en


Hilton Geneva Hotel And Conference Centre
Open
Closed
★★★★s
Swisstainable >>>
Accessibility
Hotel and conference center

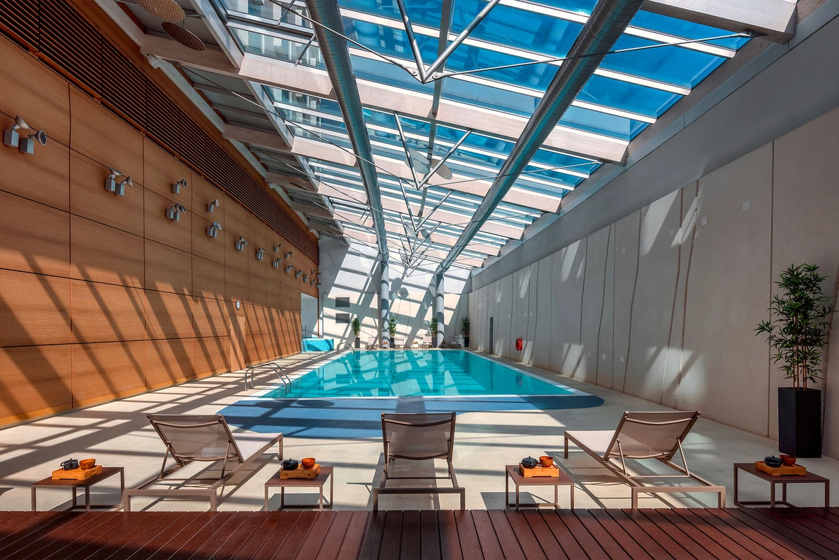
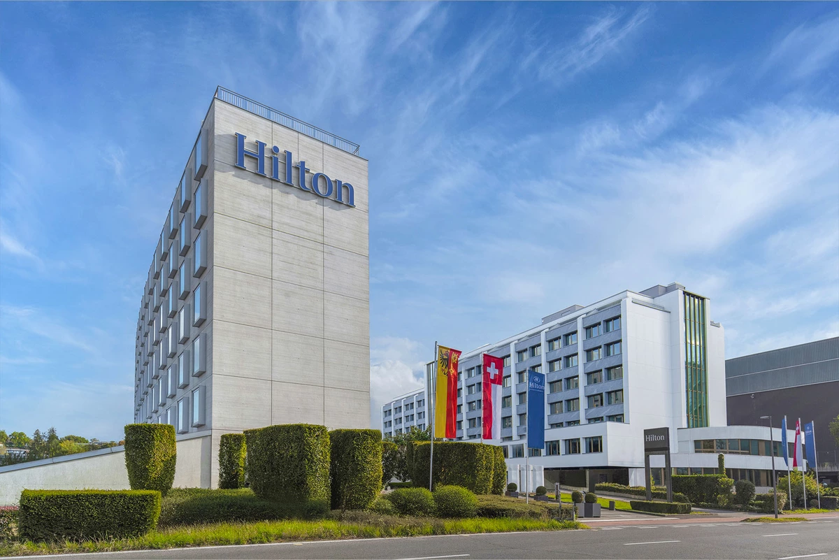
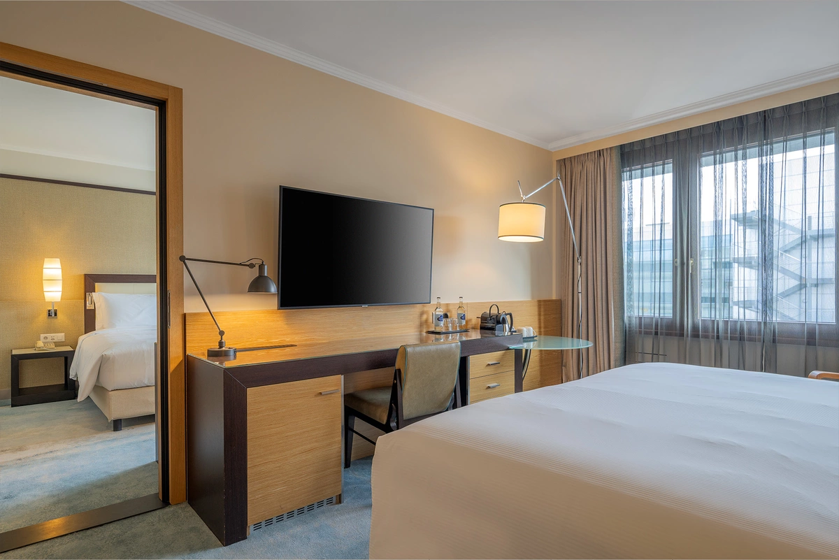
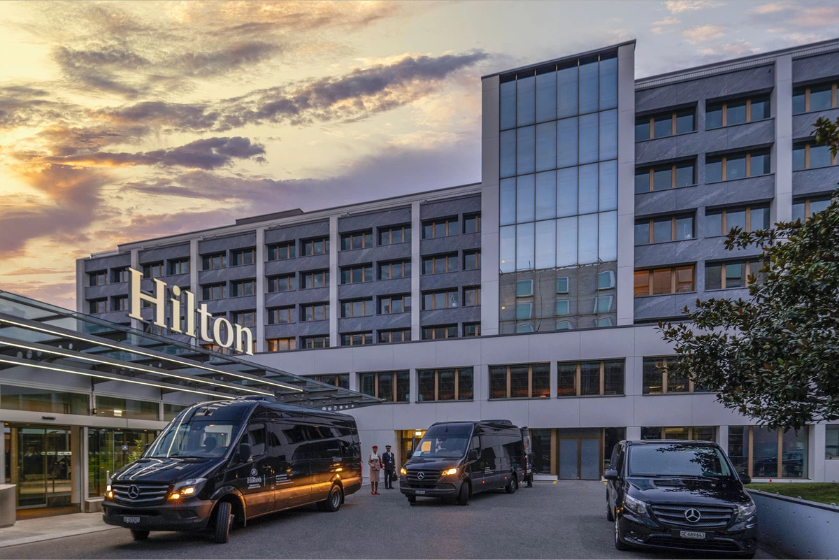
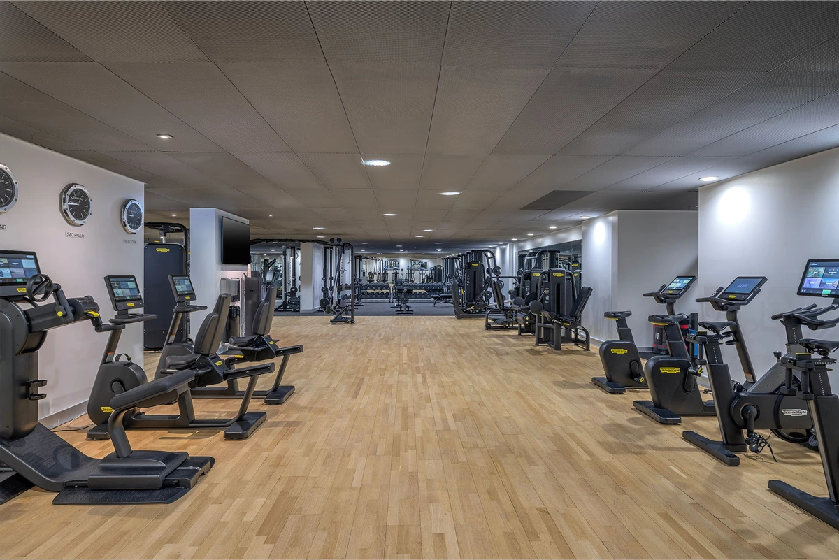
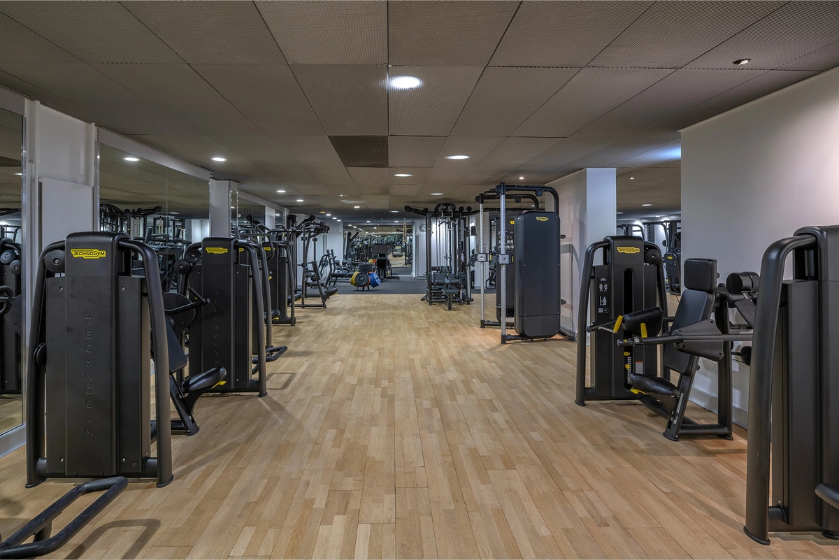
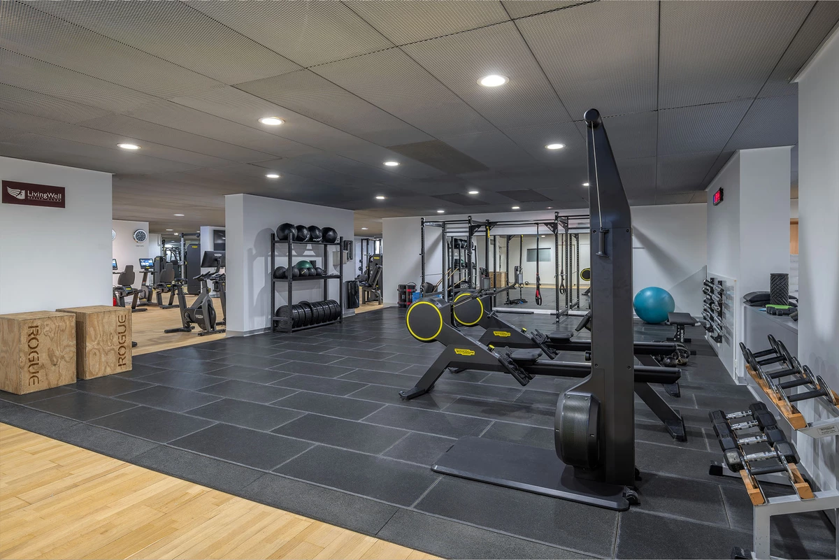
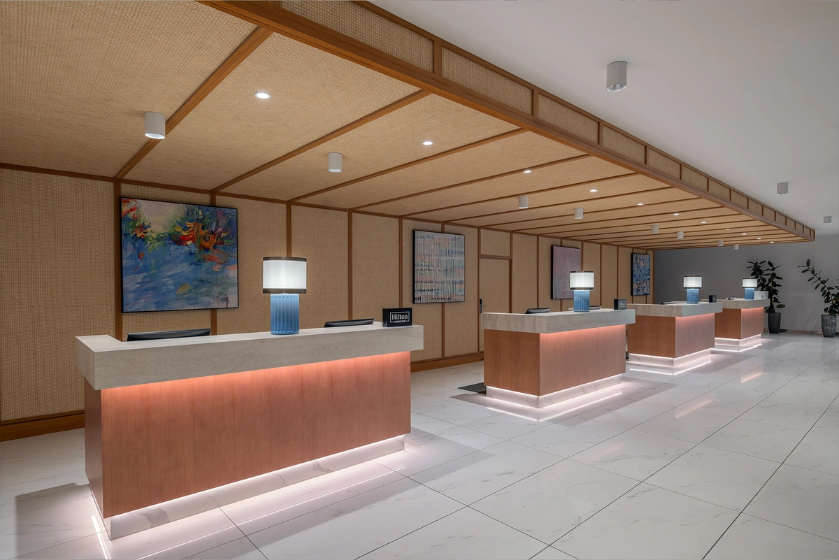
Located just across from Geneva Airport and Palexpo, the hotel is only one mile from Lake Geneva and 30 minutes from some of the world’s most renowned ski resorts. Guests can enjoy newly renovated spaces, freshly renewed bedding, and more than 35,000 sq. ft. of flexible event space with a variety of dining options. Each stay also includes a complimentary public transportation card, access to Geneva’s largest indoor swimming pool, and a fully equipped 1,500 m² fitness area.
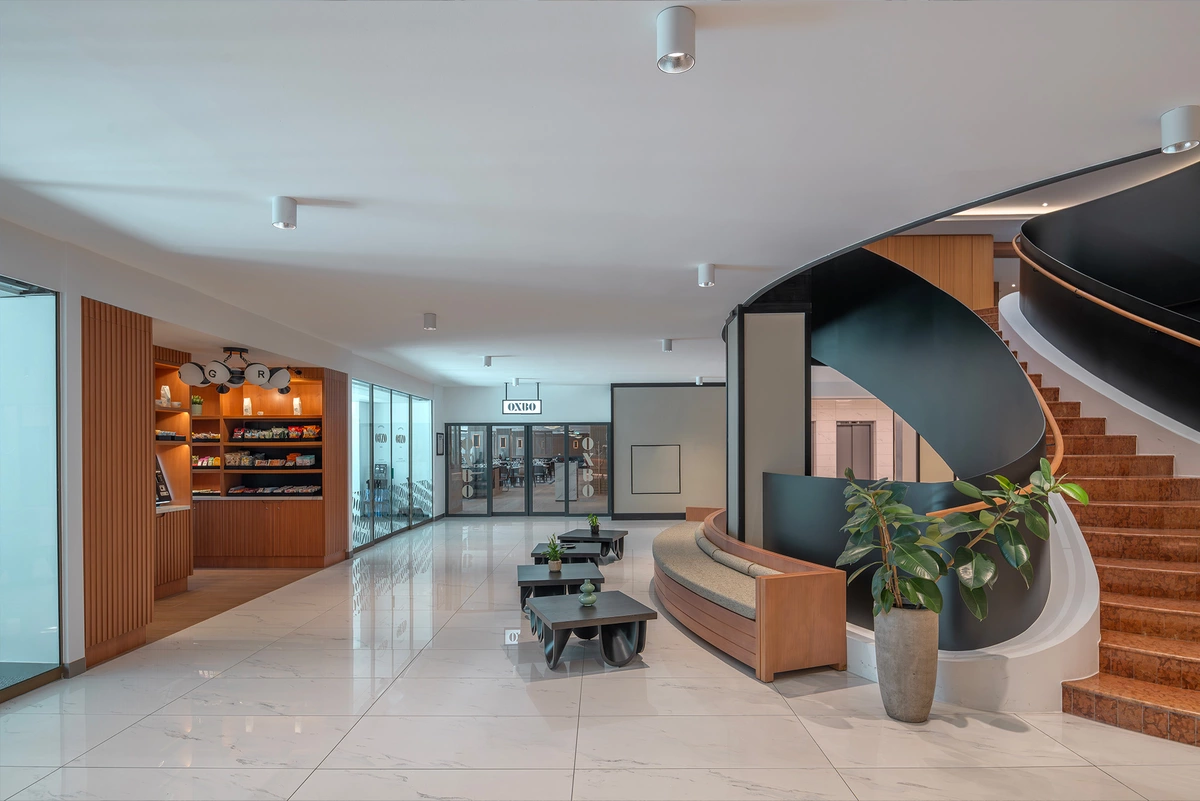
OXBO Geneva Restaurant offers an authentic and convivial dining experience inspired by the seasons and centred around carefully selected local products. Each dish is prepared with passion, celebrating freshness, flavour, and the origin of every ingredient.
In the morning, guests can enjoy a generous breakfast buffet featuring fresh products, international flavours, and live cooking stations. Throughout the day, OXBO serves signature dishes designed for sharing, alongside children’s options and a selection of vegetarian and vegan dishes.
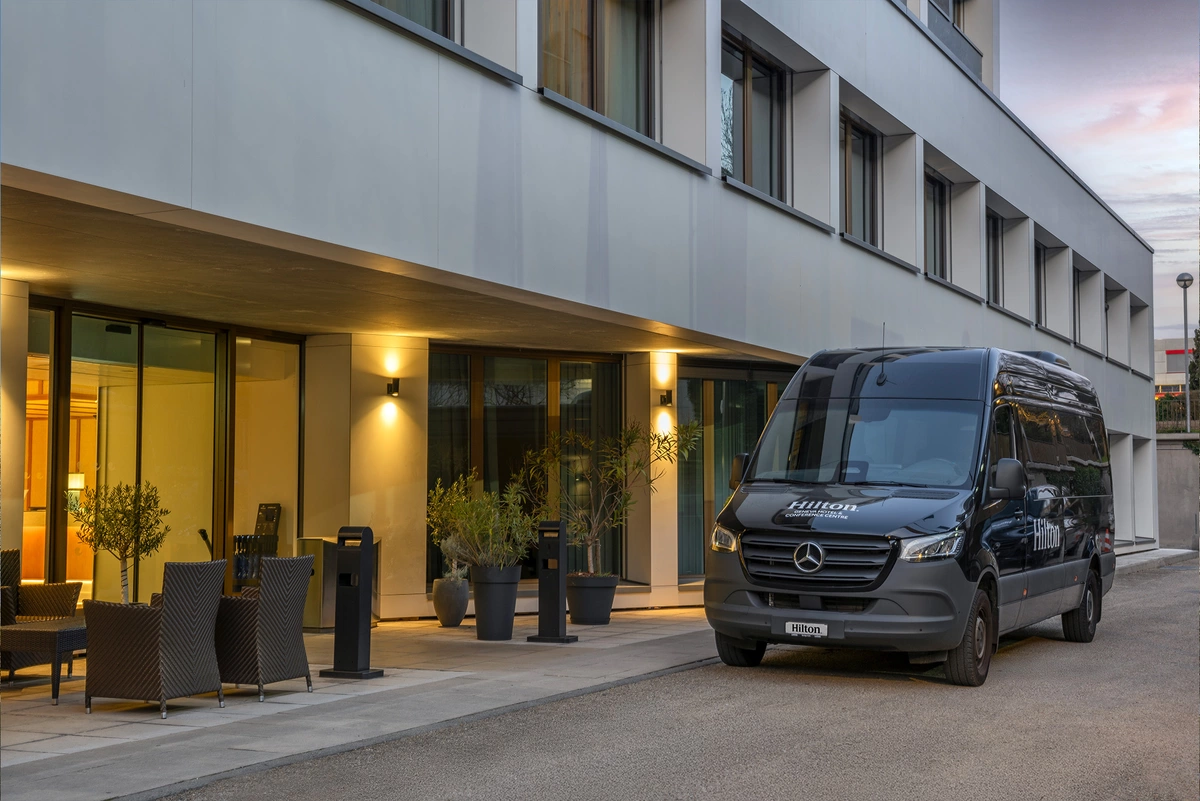
A complimentary shuttle runs every 20 minutes daily from 4:20 AM until 11:40 PM, offering direct access between the hotel and Geneva Airport. The hotel also features a large underground parking area with more than 190 spaces.
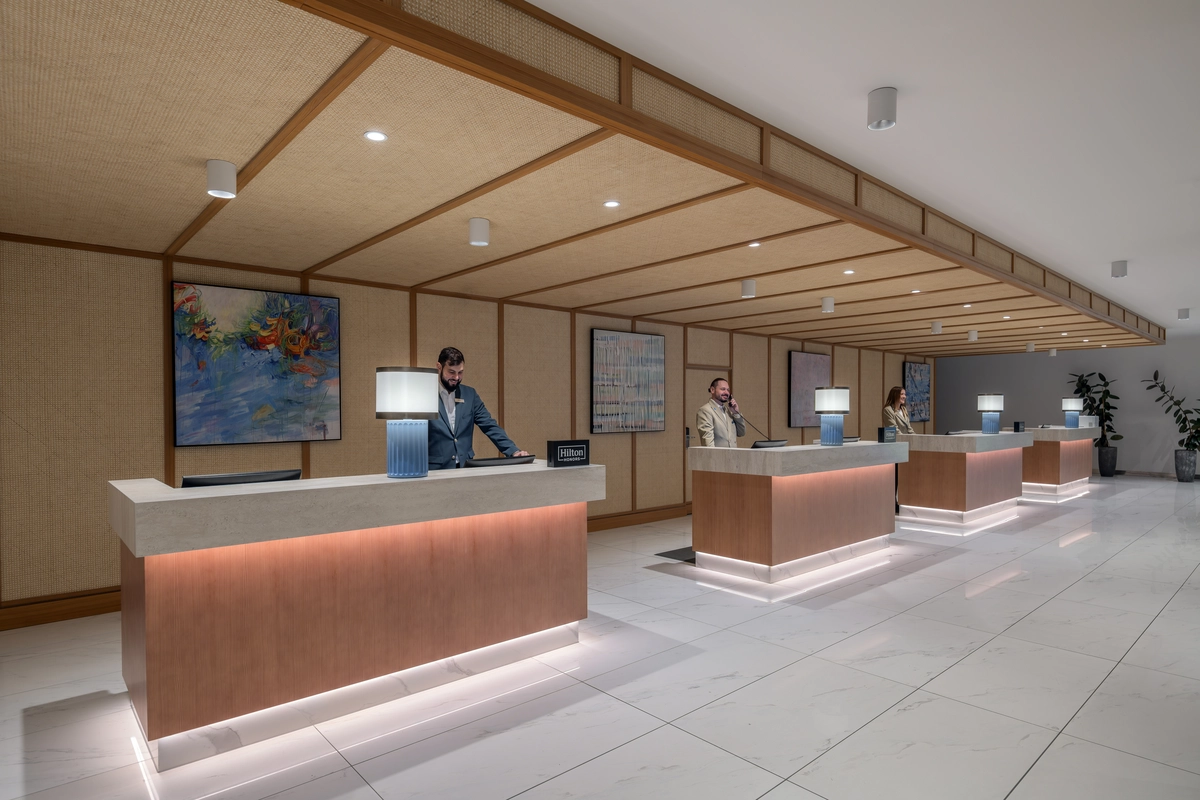
A warm welcome and generous experience await, thoughtfully created by our attentive teams.
Best deals










Features
Location
Located in front of the airport, right next to Palexpo and the UN, 1.5 km away from the lake and city centre
Rooms
488 rooms
Top facilities
largest hotel in Switzerland
Meetings
25+ meeting rooms & ballrooms
Food & drink
Newly opened OXBO Geneva, seasonal local cuisine
Equipment
Parking
Accessibility
Restaurant
Bar
Wifi gratuit
Air conditioning
Animals accepted

Level III – leading
These businesses meet the basic Swisstainable requirements and possess at least one valid and recognized sustainability certification or proof that has undergone external verification and covers the relevant sustainability dimensions in accordance with the Swisstainable criteria.
Contact
Address
Hilton Geneva Hotel And Conference Centre
Route François-Peyrot 34 - 1218 Genève
Route François-Peyrot 34 - 1218 Genève
Email: geneva.event@hilton.com
Phone: +41 22 747 02 02
Public transport
10 mins from Geneva City Centre and Lake Geneva
3 mins from Geneva International Airport
3 mins from Geneva Airport railway station
1 mins from Palexpo exhibition centre
3 mins from Geneva International Airport
3 mins from Geneva Airport railway station
1 mins from Palexpo exhibition centre
Conference rooms
| Photos | Surface area | Theatre | Classroom | Banquet | Cocktail | Boardroom | U-shape | |
|---|---|---|---|---|---|---|---|---|
| 1 | 0 | 85m2 | 60 | 46 | 50 | 40 | 24 | 31 |
| 2 | 0 | 83m2 | - | 46 | - | - | 24 | - |
| 3 | 0 | 79m2 | 60 | 46 | 50 | 40 | 24 | 31 |
| 4 | 0 | 61m2 | 45 | 37 | 40 | 30 | 18 | 24 |
| 5 | 0 | 63m2 | 45 | 37 | 40 | 30 | 18 | 24 |
| 6 | 0 | 63m2 | 45 | 37 | 40 | 30 | 18 | 24 |
| 7 | 0 | 63m2 | 45 | 37 | 40 | 30 | 18 | 24 |
| 8 | 0 | 75m2 | 60 | 46 | 50 | 40 | 24 | 31 |
| 9 | 0 | 75m2 | 60 | 46 | 50 | 40 | 24 | 31 |
| 10 | 0 | 142m2 | 140 | 108 | 140 | 100 | 54 | 60 |
| 13 | 0 | 25m2 | - | - | - | - | 10 | - |
| 14 | 0 | 25m2 | - | - | - | - | 10 | - |
| 15 | 0 | 29m2 | - | - | - | - | 10 | - |
| 16 | 0 | 31m2 | - | - | - | - | 10 | - |
| 17 | 0 | 63m2 | - | 37 | - | - | 18 | - |
| 18 | 0 | 35m2 | - | - | - | - | - | - |
| 11 | 0 | 81m2 | 60 | 46 | 50 | 50 | 24 | 31 |
| 12 | 0 | 169m2 | 137 | 80 | 120 | 120 | 24 | 39 |
| Atrium 1 & 2 | 0 | 813m2 | 600 | - | 450 | 600 | - | - |
| Geneva 1 | 0 | 467m2 | 380 | 320 | 300 | 380 | 65 | 60 |
| Geneva 2 | 0 | 550m2 | 420 | 360 | 360 | 420 | 65 | 60 |
| Geneva 1 & 2 | 0 | 1025m2 | 800 | 680 | 800 | 800 | 150 | 150 |
| 1 | |
|---|---|
| Photos | 0 |
| Surface area | 85m2 |
| Theatre | 60 |
| Classroom | 46 |
| Banquet | 50 |
| Cocktail | 40 |
| Boardroom | 24 |
| U-shape | 31 |
| 2 | |
|---|---|
| Photos | 0 |
| Surface area | 83m2 |
| Theatre | - |
| Classroom | 46 |
| Banquet | - |
| Cocktail | - |
| Boardroom | 24 |
| U-shape | - |
| 3 | |
|---|---|
| Photos | 0 |
| Surface area | 79m2 |
| Theatre | 60 |
| Classroom | 46 |
| Banquet | 50 |
| Cocktail | 40 |
| Boardroom | 24 |
| U-shape | 31 |
| 4 | |
|---|---|
| Photos | 0 |
| Surface area | 61m2 |
| Theatre | 45 |
| Classroom | 37 |
| Banquet | 40 |
| Cocktail | 30 |
| Boardroom | 18 |
| U-shape | 24 |
| 5 | |
|---|---|
| Photos | 0 |
| Surface area | 63m2 |
| Theatre | 45 |
| Classroom | 37 |
| Banquet | 40 |
| Cocktail | 30 |
| Boardroom | 18 |
| U-shape | 24 |
| 6 | |
|---|---|
| Photos | 0 |
| Surface area | 63m2 |
| Theatre | 45 |
| Classroom | 37 |
| Banquet | 40 |
| Cocktail | 30 |
| Boardroom | 18 |
| U-shape | 24 |
| 7 | |
|---|---|
| Photos | 0 |
| Surface area | 63m2 |
| Theatre | 45 |
| Classroom | 37 |
| Banquet | 40 |
| Cocktail | 30 |
| Boardroom | 18 |
| U-shape | 24 |
| 8 | |
|---|---|
| Photos | 0 |
| Surface area | 75m2 |
| Theatre | 60 |
| Classroom | 46 |
| Banquet | 50 |
| Cocktail | 40 |
| Boardroom | 24 |
| U-shape | 31 |
| 9 | |
|---|---|
| Photos | 0 |
| Surface area | 75m2 |
| Theatre | 60 |
| Classroom | 46 |
| Banquet | 50 |
| Cocktail | 40 |
| Boardroom | 24 |
| U-shape | 31 |
| 10 | |
|---|---|
| Photos | 0 |
| Surface area | 142m2 |
| Theatre | 140 |
| Classroom | 108 |
| Banquet | 140 |
| Cocktail | 100 |
| Boardroom | 54 |
| U-shape | 60 |
| 13 | |
|---|---|
| Photos | 0 |
| Surface area | 25m2 |
| Theatre | - |
| Classroom | - |
| Banquet | - |
| Cocktail | - |
| Boardroom | 10 |
| U-shape | - |
| 14 | |
|---|---|
| Photos | 0 |
| Surface area | 25m2 |
| Theatre | - |
| Classroom | - |
| Banquet | - |
| Cocktail | - |
| Boardroom | 10 |
| U-shape | - |
| 15 | |
|---|---|
| Photos | 0 |
| Surface area | 29m2 |
| Theatre | - |
| Classroom | - |
| Banquet | - |
| Cocktail | - |
| Boardroom | 10 |
| U-shape | - |
| 16 | |
|---|---|
| Photos | 0 |
| Surface area | 31m2 |
| Theatre | - |
| Classroom | - |
| Banquet | - |
| Cocktail | - |
| Boardroom | 10 |
| U-shape | - |
| 17 | |
|---|---|
| Photos | 0 |
| Surface area | 63m2 |
| Theatre | - |
| Classroom | 37 |
| Banquet | - |
| Cocktail | - |
| Boardroom | 18 |
| U-shape | - |
| 18 | |
|---|---|
| Photos | 0 |
| Surface area | 35m2 |
| Theatre | - |
| Classroom | - |
| Banquet | - |
| Cocktail | - |
| Boardroom | - |
| U-shape | - |
| 11 | |
|---|---|
| Photos | 0 |
| Surface area | 81m2 |
| Theatre | 60 |
| Classroom | 46 |
| Banquet | 50 |
| Cocktail | 50 |
| Boardroom | 24 |
| U-shape | 31 |
| 12 | |
|---|---|
| Photos | 0 |
| Surface area | 169m2 |
| Theatre | 137 |
| Classroom | 80 |
| Banquet | 120 |
| Cocktail | 120 |
| Boardroom | 24 |
| U-shape | 39 |
| Atrium 1 & 2 | |
|---|---|
| Photos | 0 |
| Surface area | 813m2 |
| Theatre | 600 |
| Classroom | - |
| Banquet | 450 |
| Cocktail | 600 |
| Boardroom | - |
| U-shape | - |
| Geneva 1 | |
|---|---|
| Photos | 0 |
| Surface area | 467m2 |
| Theatre | 380 |
| Classroom | 320 |
| Banquet | 300 |
| Cocktail | 380 |
| Boardroom | 65 |
| U-shape | 60 |
| Geneva 2 | |
|---|---|
| Photos | 0 |
| Surface area | 550m2 |
| Theatre | 420 |
| Classroom | 360 |
| Banquet | 360 |
| Cocktail | 420 |
| Boardroom | 65 |
| U-shape | 60 |
| Geneva 1 & 2 | |
|---|---|
| Photos | 0 |
| Surface area | 1025m2 |
| Theatre | 800 |
| Classroom | 680 |
| Banquet | 800 |
| Cocktail | 800 |
| Boardroom | 150 |
| U-shape | 150 |