en


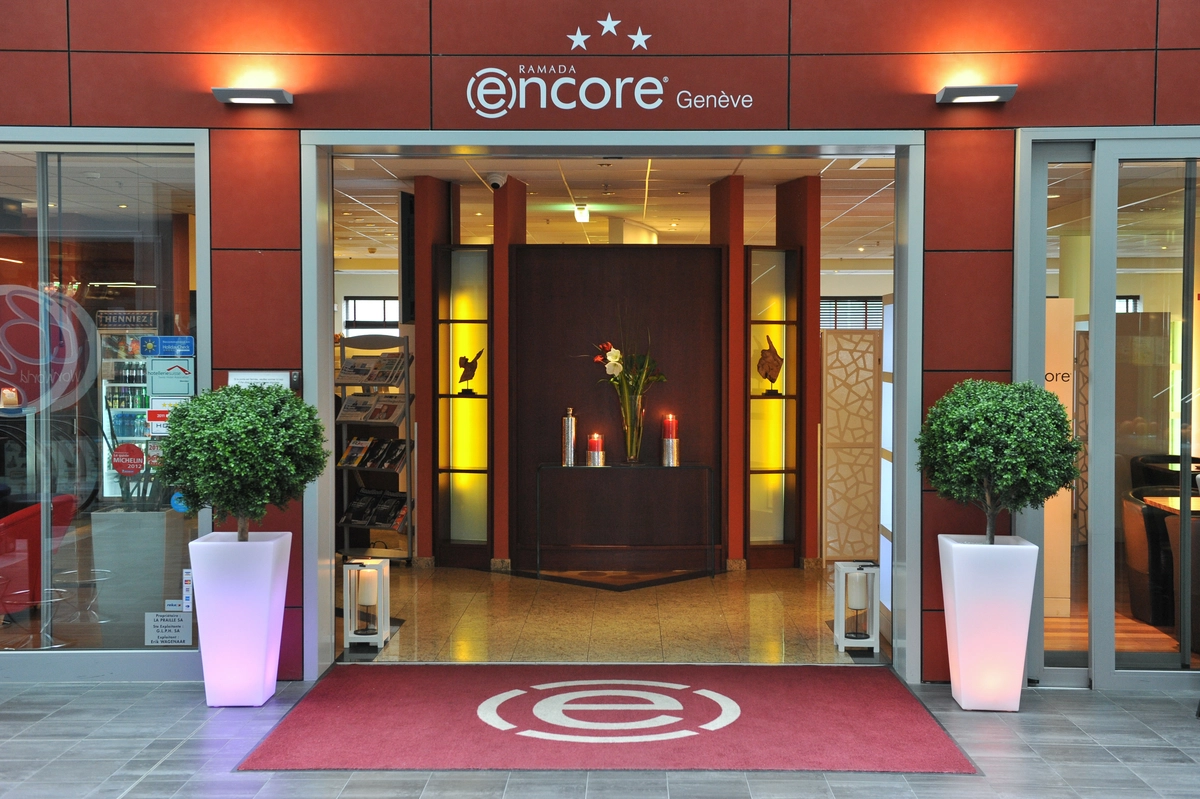
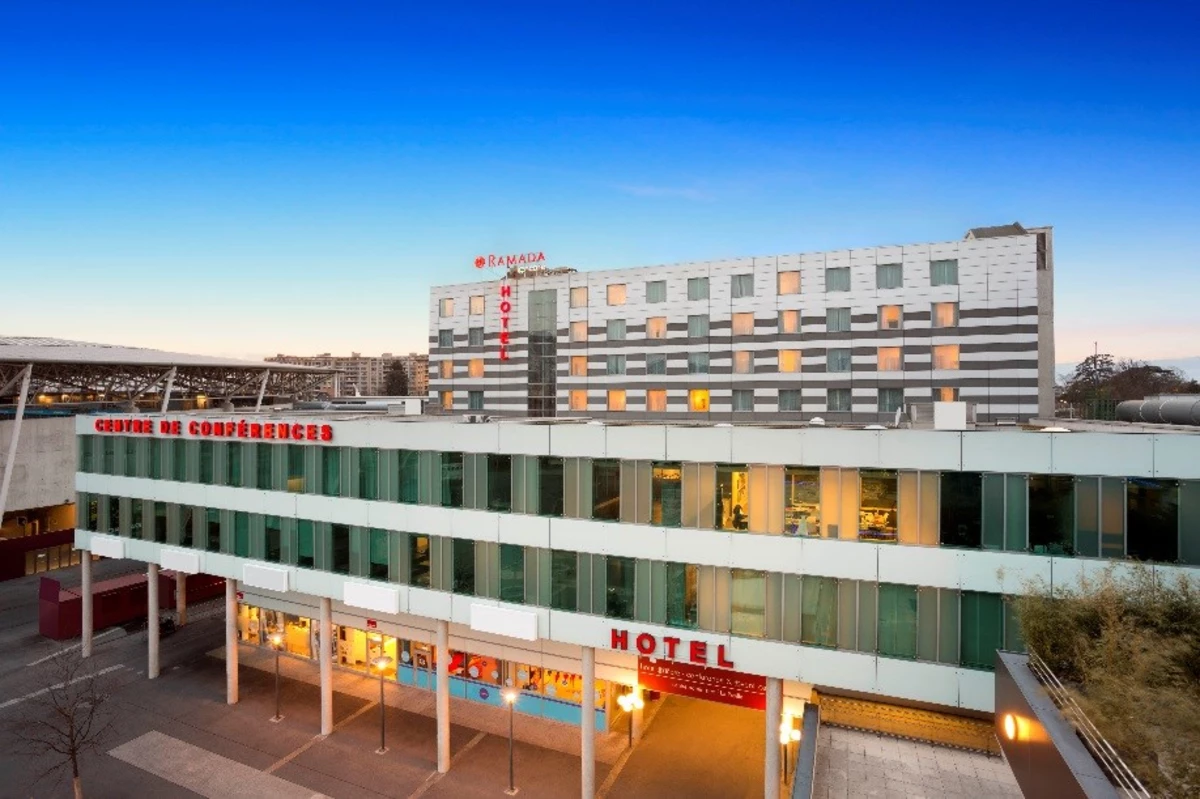
Ramada Encore by Wyndham Geneva
Open
Closed
★★★s
Accessibility
A 3-star superior hotel with a 5-star heart
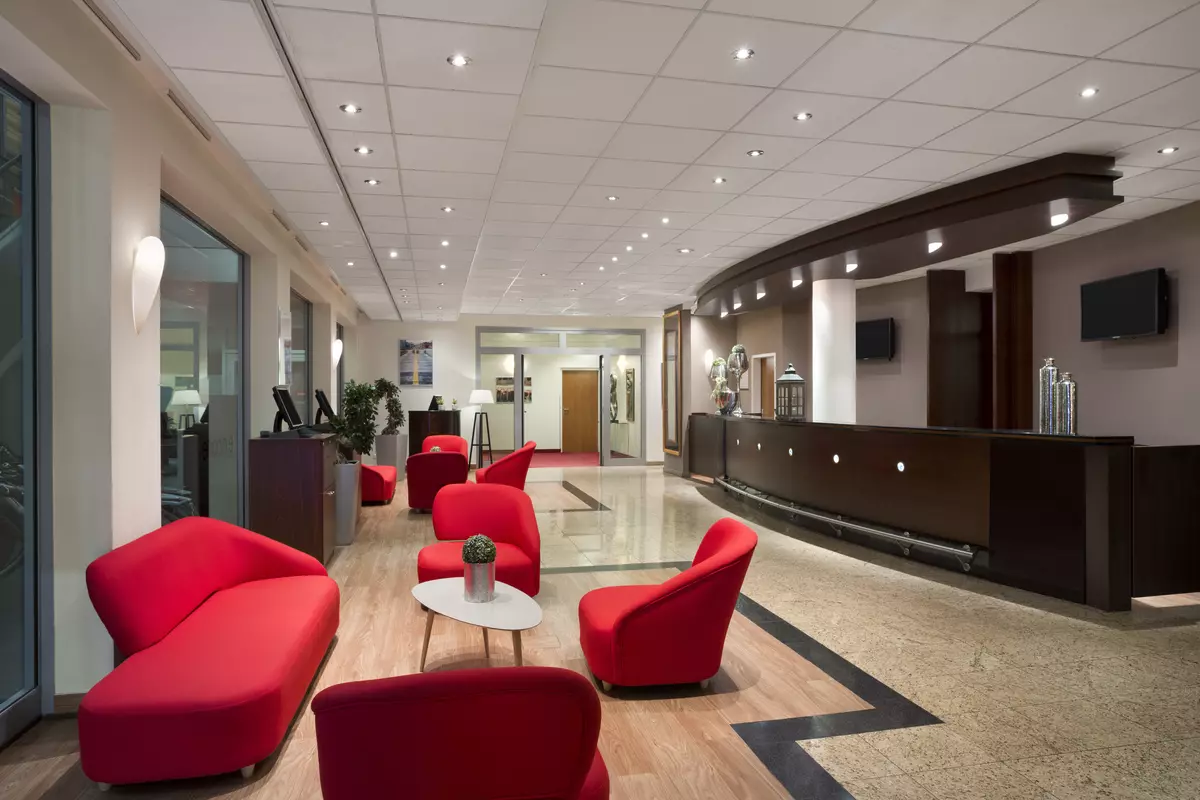
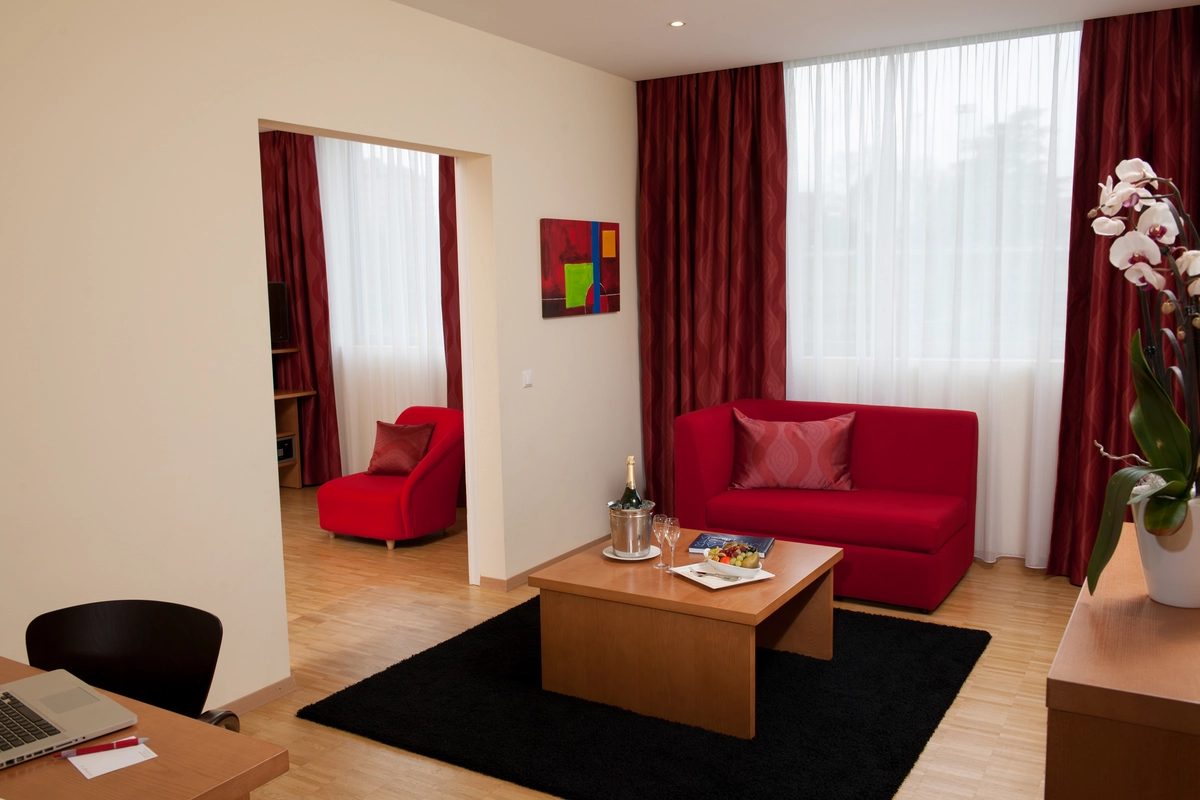
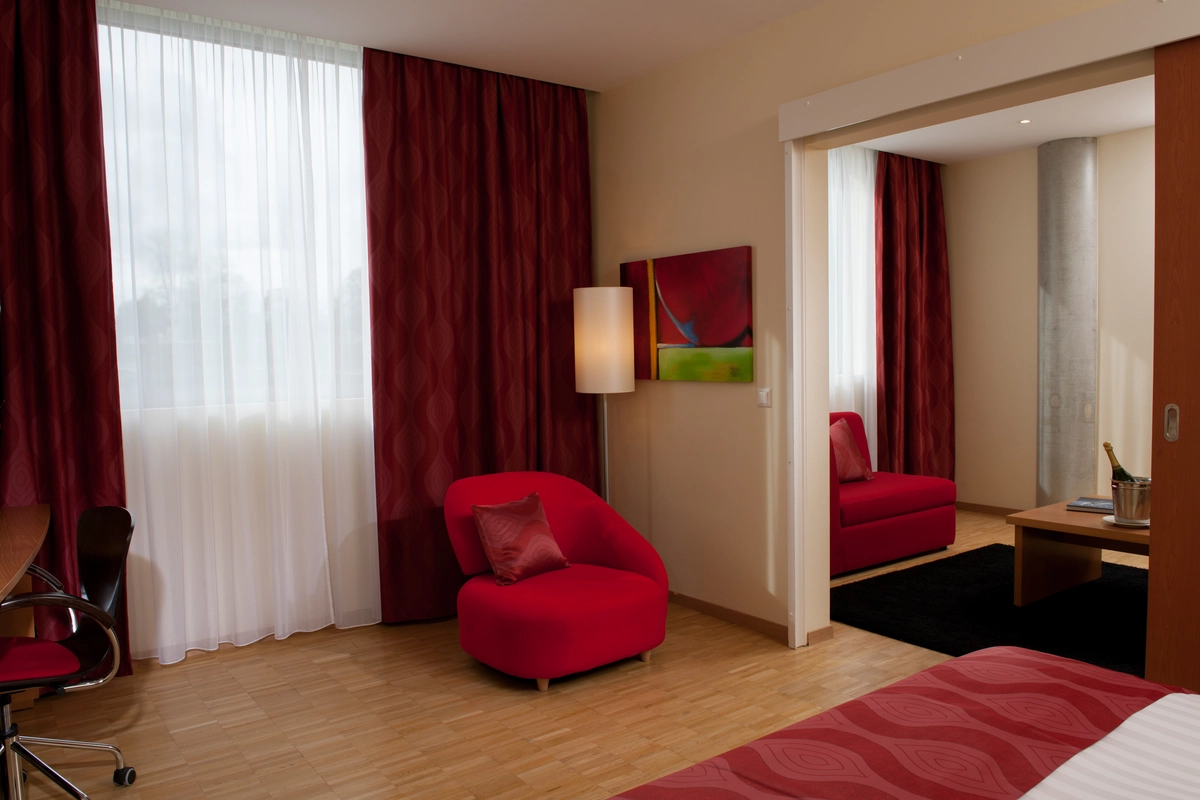
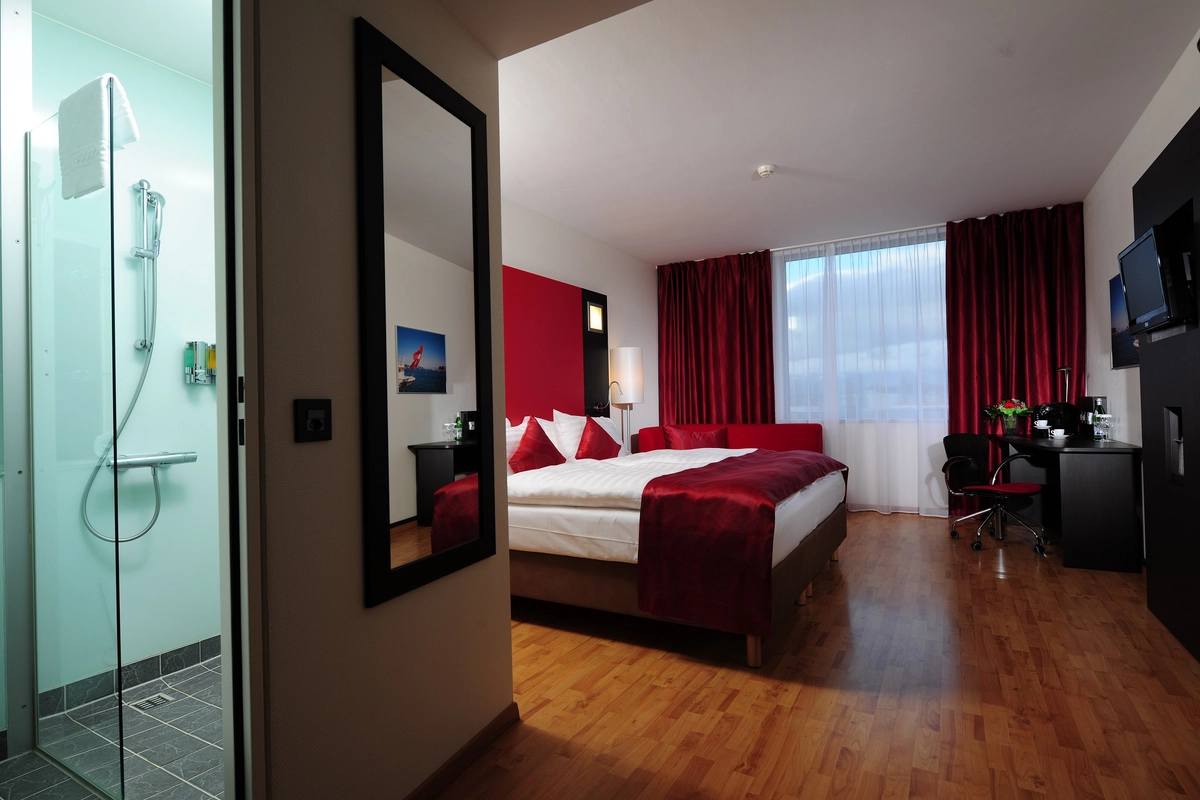
Our team in the hotel 3-star superior are ready to welcome you where you can relax during your week of seminars or to let you enjoy your banquet, way into the wee small hour. Our Encore, Business and Lounge rooms await you in a warm, modern atmosphere.
Located at the heart of « La Praille » shopping centre and directly connected to Geneva Stadium, our hotel has a prime position with direct access to many facilities to ensure your stay goes without a hitch. Only 10 minutes from the airport or the city centre, the hotel is very well served by public transport, in particular buses 4, D and 21 which stop right in front of the hotel, or even through the motorway bypass, exit "La Praille".
Best deals







Features
Location
Located between the Stade de Genève and the La Praille shopping center
Rooms
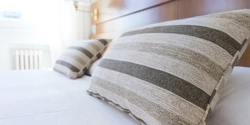
153 bedrooms especially adapted for business travellers, for a good time with friends or family
Top facilities
Fitness centre, beauty salon, multimedia centre, almost 80 different shops in the complex
Meetings
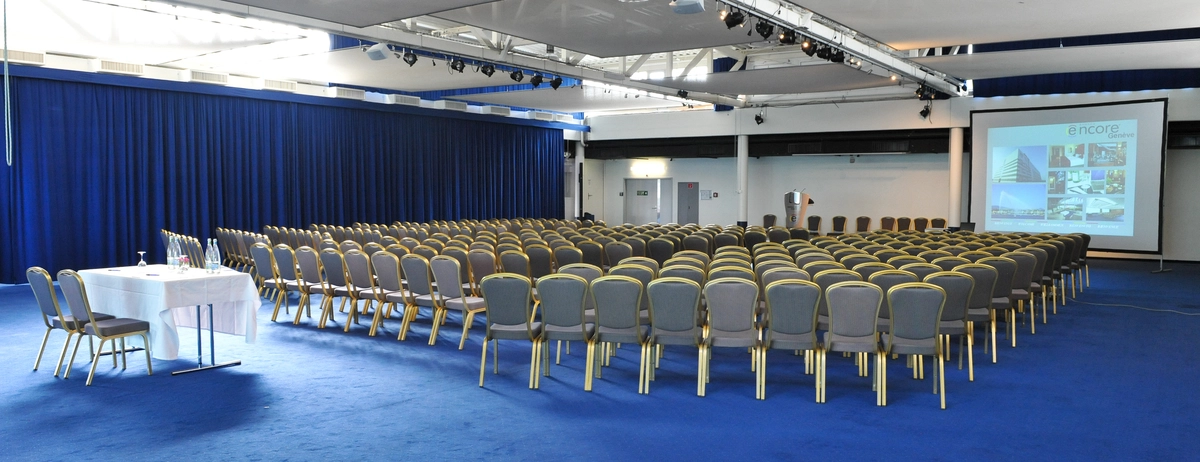
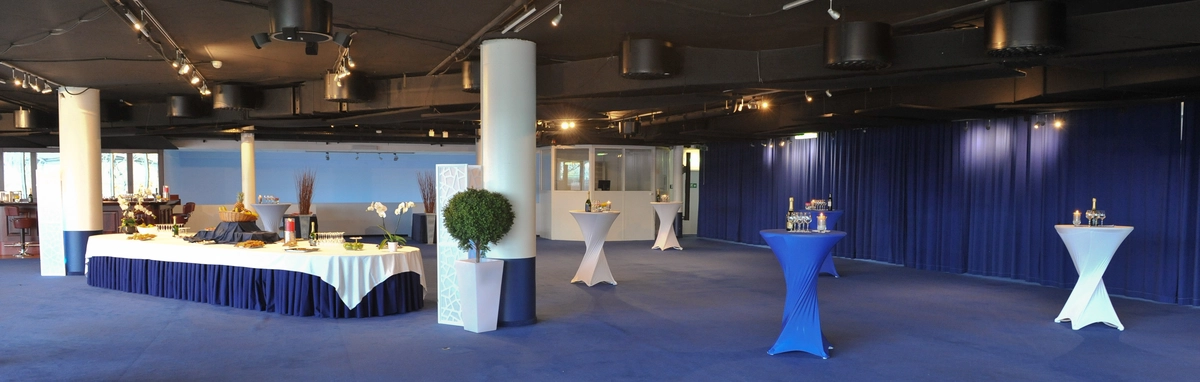
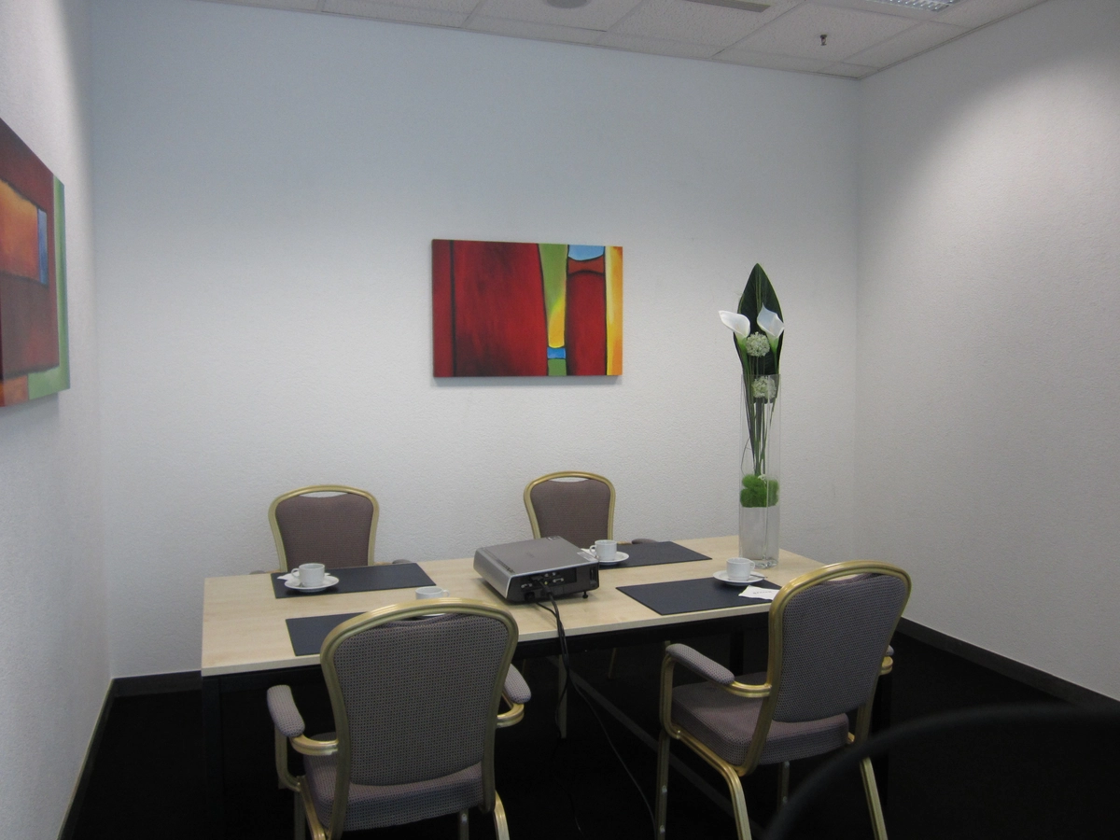
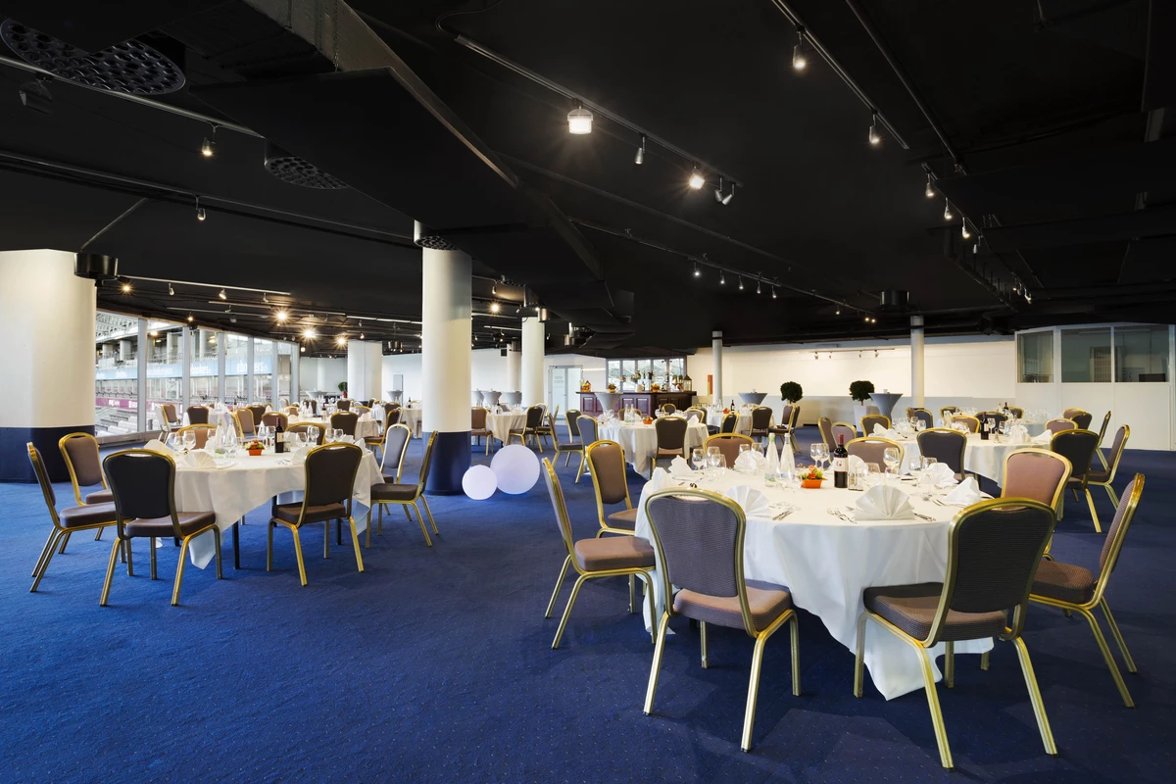
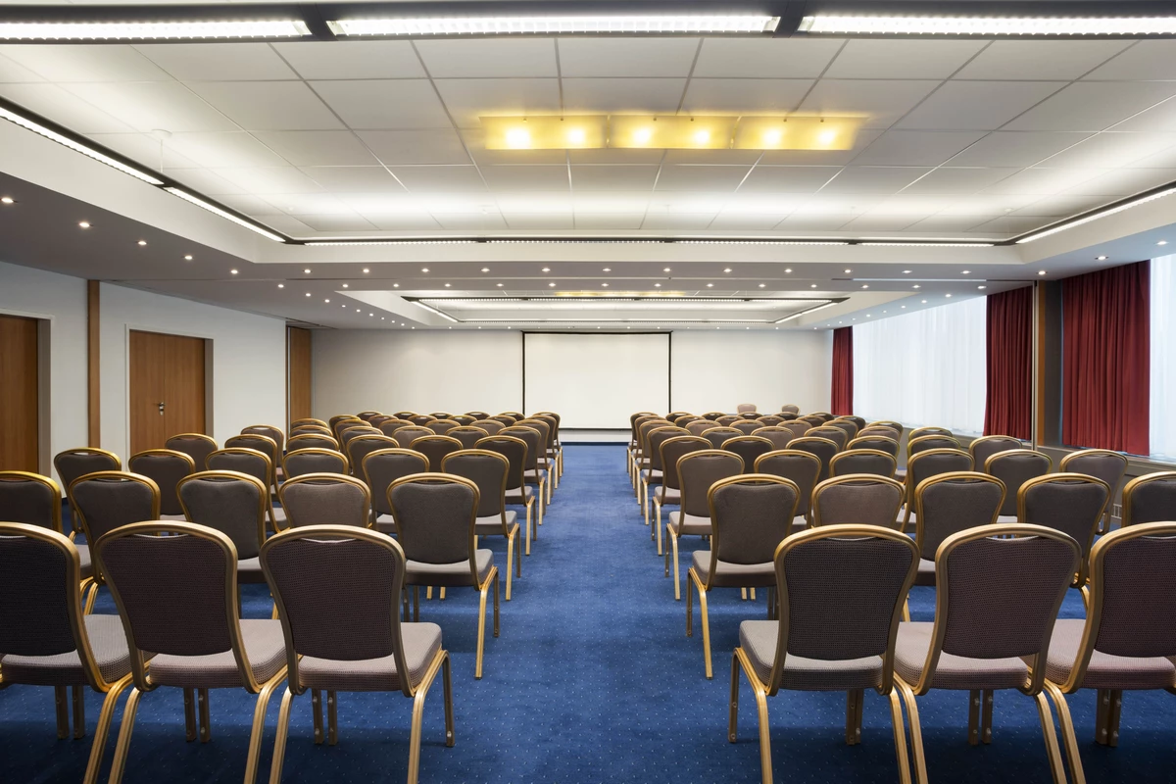
Hotel, restaurant, Conference and Event Center are all put at your disposition for any type of event
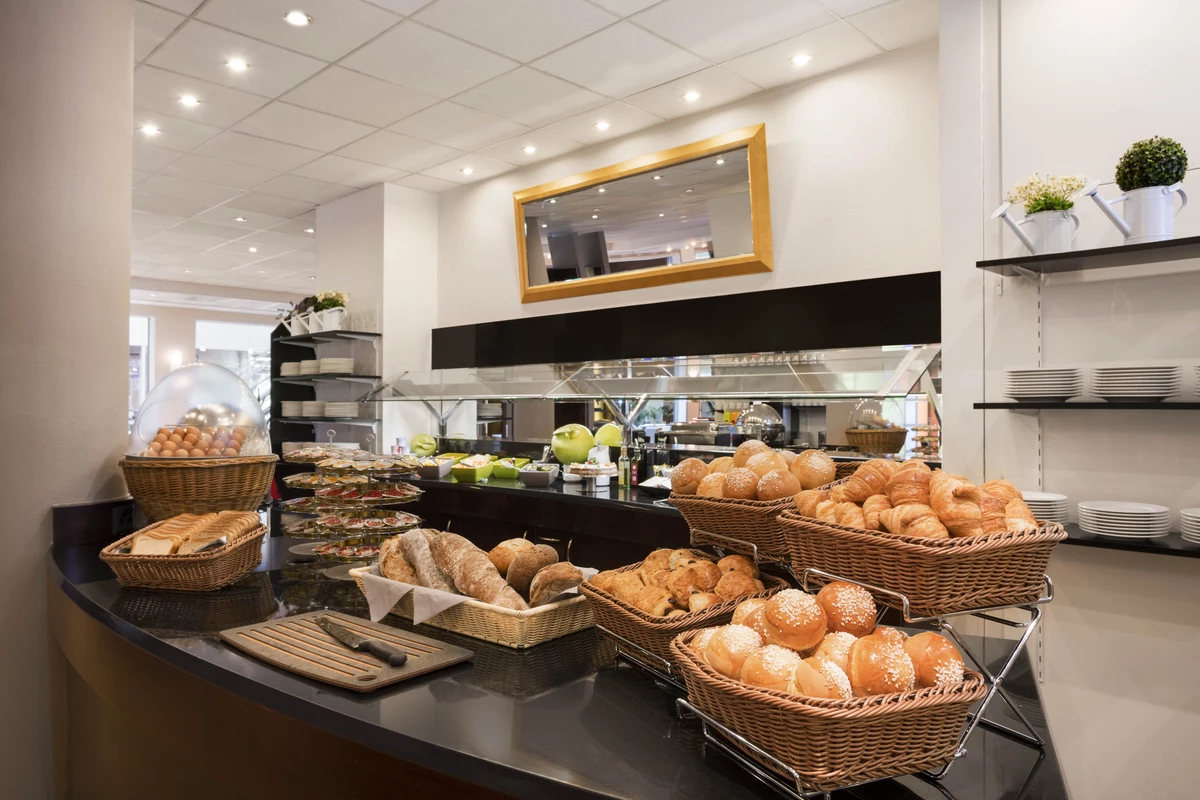
Food & drink
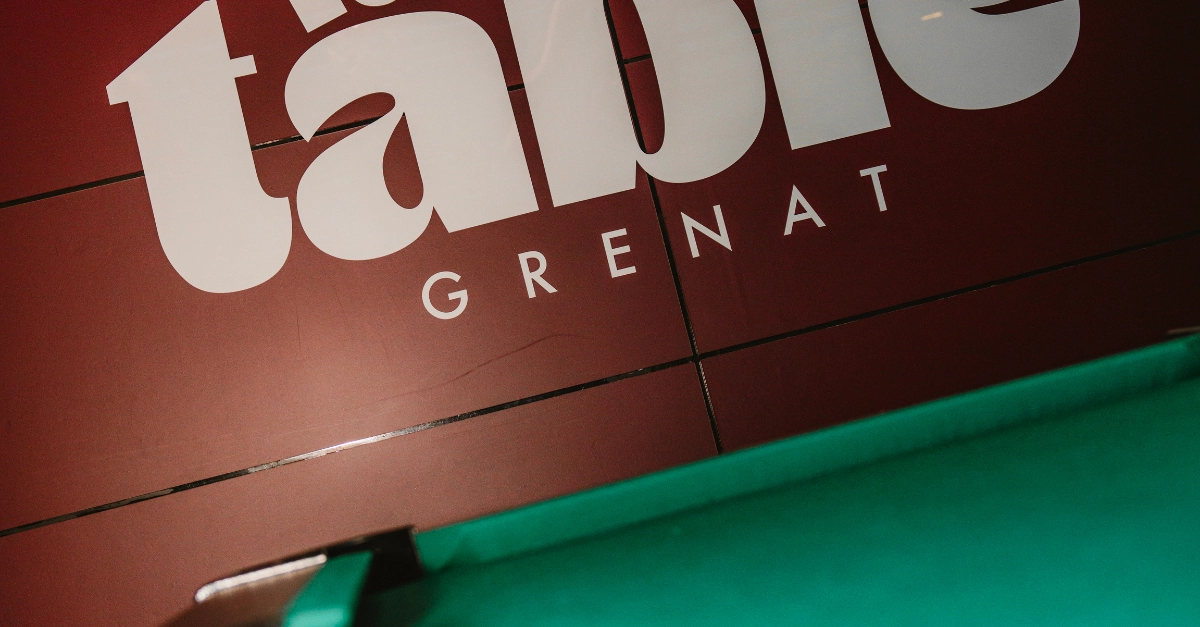
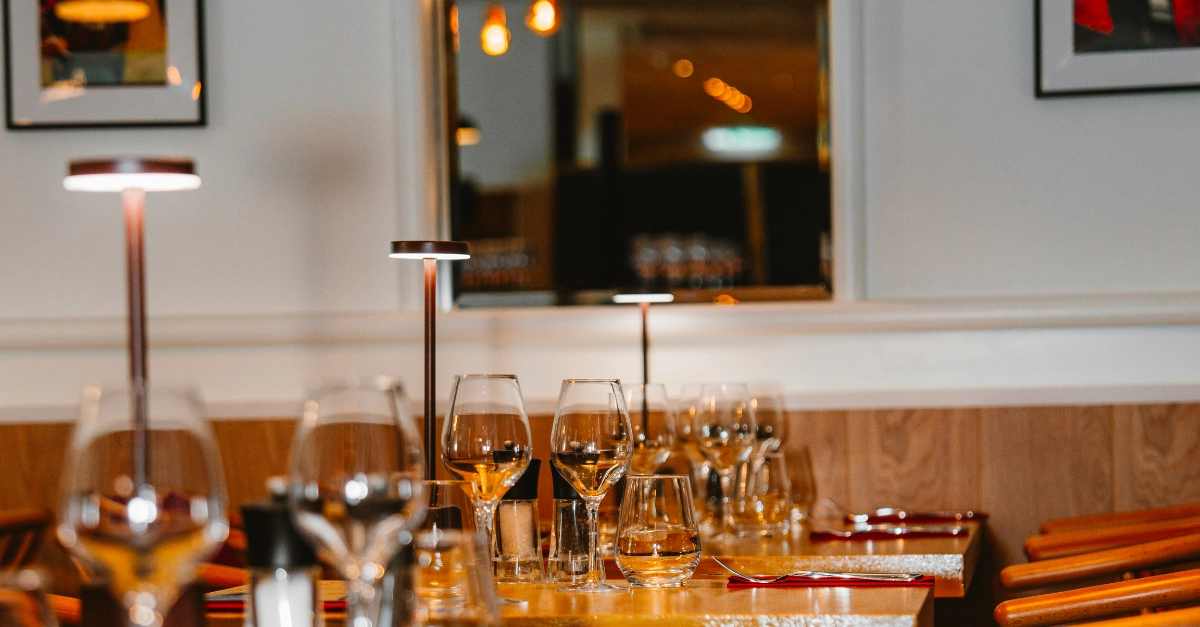
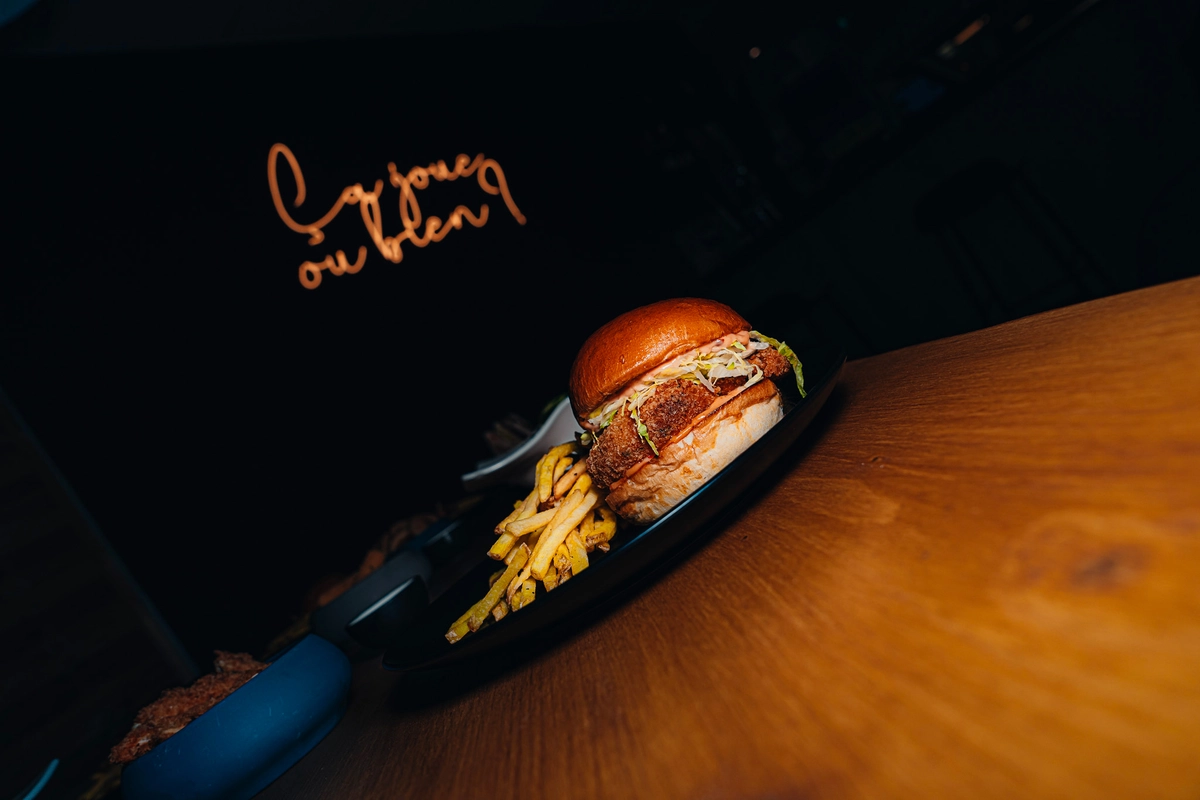
La Table Grenat, a restaurant with a cosy ambiance.
Every season, our chef Aïcha Chaoui prepares a menu full of freshness and flavour.
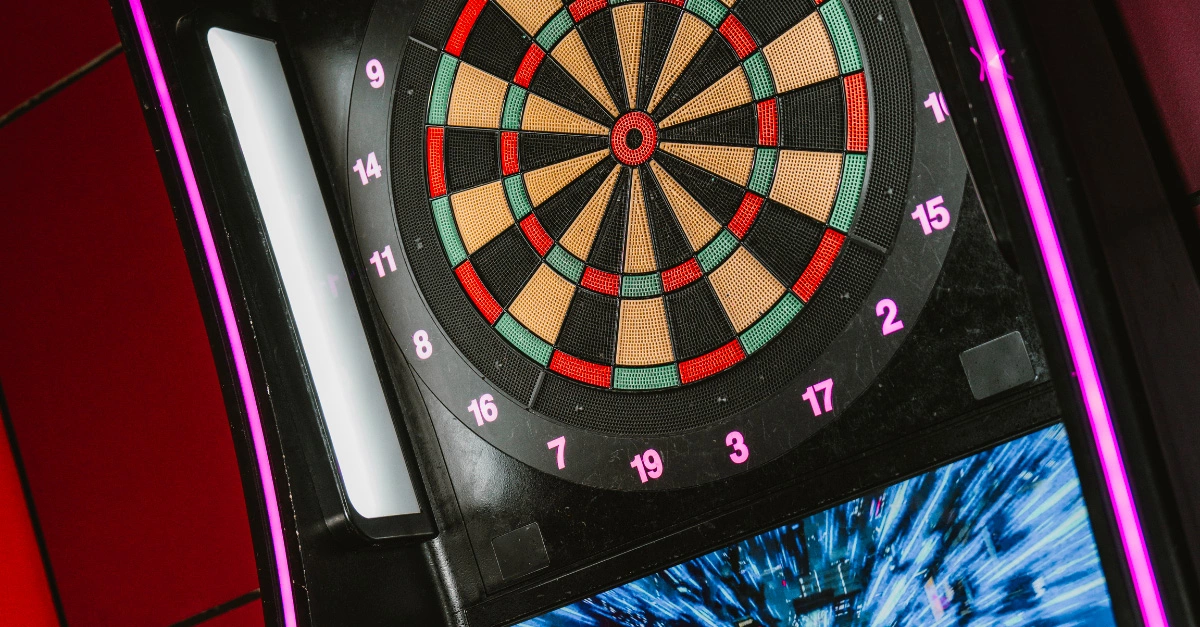
Designed as a natural extension of the Grenat universe, this new address pays tribute to the sporting DNA of the Grenat Group, which brings together Servette FC, Genève-Servette HC, Servette Rugby Club and Servette FC Chênois féminin. Here, the passion for sport meets the generosity of a bistro, in a warm and modern space accessible to all.
Equipment
Parking
Accessibility
Restaurant
Bar
Wifi gratuit
Air conditioning
Vue exceptionnelle
Animals accepted
Contact
Address
Ramada Encore by Wyndham Geneva
Route des Jeunes 10-12 - 1212 Grand-Lancy
Route des Jeunes 10-12 - 1212 Grand-Lancy
Email: reservation@encoregeneve.ch
Phone: +41 22 309 50 00
Conference rooms
| Photos | Surface area | Theatre | Classroom | Banquet | Cocktail | Boardroom | U-shape | |
|---|---|---|---|---|---|---|---|---|
| Diderot | 1 | 56m2 | 25 | - | - | - | - | 25 |
| Descartes | 0 | 15m2 | - | - | - | - | 6 | - |
| Centre de conférence (6 salles) | 0 | 417m2 | 300 | 210 | 200 | 320 | - | - |
| Dunant | 0 | 70m2 | 60 | 24 | 30 | 65 | - | 20 |
| Tavel | 1 | 34m2 | 20 | 10 | 10 | 20 | - | 6 |
| Voltaire | 1 | 79m2 | 70 | 30 | 30 | 80 | - | 25 |
| Rousseau | 1 | 73m2 | 60 | 30 | 30 | 70 | - | 25 |
| Lullin | 1 | 80m2 | 70 | 20 | 40 | 80 | - | 25 |
| Calvin | 1 | 81m2 | 70 | 30 | 40 | 80 | - | 25 |
| Event center JURA | 1 | 550m2 | 500 | 300 | 300 | 450 | - | - |
| Event Center SALEVE | 1 | 700m2 | 150 | 100 | 160 | 350 | - | 50 |
| Event Center (Jura + Saleve) | 1 | 1250m2 | 800 | 400 | 700 | 1000 | - | - |
| Diderot | |
|---|---|
| Photos | 1 |
| Surface area | 56m2 |
| Theatre | 25 |
| Classroom | - |
| Banquet | - |
| Cocktail | - |
| Boardroom | - |
| U-shape | 25 |
| Descartes | |
|---|---|
| Photos | 0 |
| Surface area | 15m2 |
| Theatre | - |
| Classroom | - |
| Banquet | - |
| Cocktail | - |
| Boardroom | 6 |
| U-shape | - |
| Centre de conférence (6 salles) | |
|---|---|
| Photos | 0 |
| Surface area | 417m2 |
| Theatre | 300 |
| Classroom | 210 |
| Banquet | 200 |
| Cocktail | 320 |
| Boardroom | - |
| U-shape | - |
| Dunant | |
|---|---|
| Photos | 0 |
| Surface area | 70m2 |
| Theatre | 60 |
| Classroom | 24 |
| Banquet | 30 |
| Cocktail | 65 |
| Boardroom | - |
| U-shape | 20 |
| Tavel | |
|---|---|
| Photos | 1 |
| Surface area | 34m2 |
| Theatre | 20 |
| Classroom | 10 |
| Banquet | 10 |
| Cocktail | 20 |
| Boardroom | - |
| U-shape | 6 |
| Voltaire | |
|---|---|
| Photos | 1 |
| Surface area | 79m2 |
| Theatre | 70 |
| Classroom | 30 |
| Banquet | 30 |
| Cocktail | 80 |
| Boardroom | - |
| U-shape | 25 |
| Rousseau | |
|---|---|
| Photos | 1 |
| Surface area | 73m2 |
| Theatre | 60 |
| Classroom | 30 |
| Banquet | 30 |
| Cocktail | 70 |
| Boardroom | - |
| U-shape | 25 |
| Lullin | |
|---|---|
| Photos | 1 |
| Surface area | 80m2 |
| Theatre | 70 |
| Classroom | 20 |
| Banquet | 40 |
| Cocktail | 80 |
| Boardroom | - |
| U-shape | 25 |
| Calvin | |
|---|---|
| Photos | 1 |
| Surface area | 81m2 |
| Theatre | 70 |
| Classroom | 30 |
| Banquet | 40 |
| Cocktail | 80 |
| Boardroom | - |
| U-shape | 25 |
| Event center JURA | |
|---|---|
| Photos | 1 |
| Surface area | 550m2 |
| Theatre | 500 |
| Classroom | 300 |
| Banquet | 300 |
| Cocktail | 450 |
| Boardroom | - |
| U-shape | - |
| Event Center SALEVE | |
|---|---|
| Photos | 1 |
| Surface area | 700m2 |
| Theatre | 150 |
| Classroom | 100 |
| Banquet | 160 |
| Cocktail | 350 |
| Boardroom | - |
| U-shape | 50 |
| Event Center (Jura + Saleve) | |
|---|---|
| Photos | 1 |
| Surface area | 1250m2 |
| Theatre | 800 |
| Classroom | 400 |
| Banquet | 700 |
| Cocktail | 1000 |
| Boardroom | - |
| U-shape | - |