en


International Museum of the Red Cross and Red Crescent
Open
Closed
Swisstainable >>
Host your event in a meaningful venue
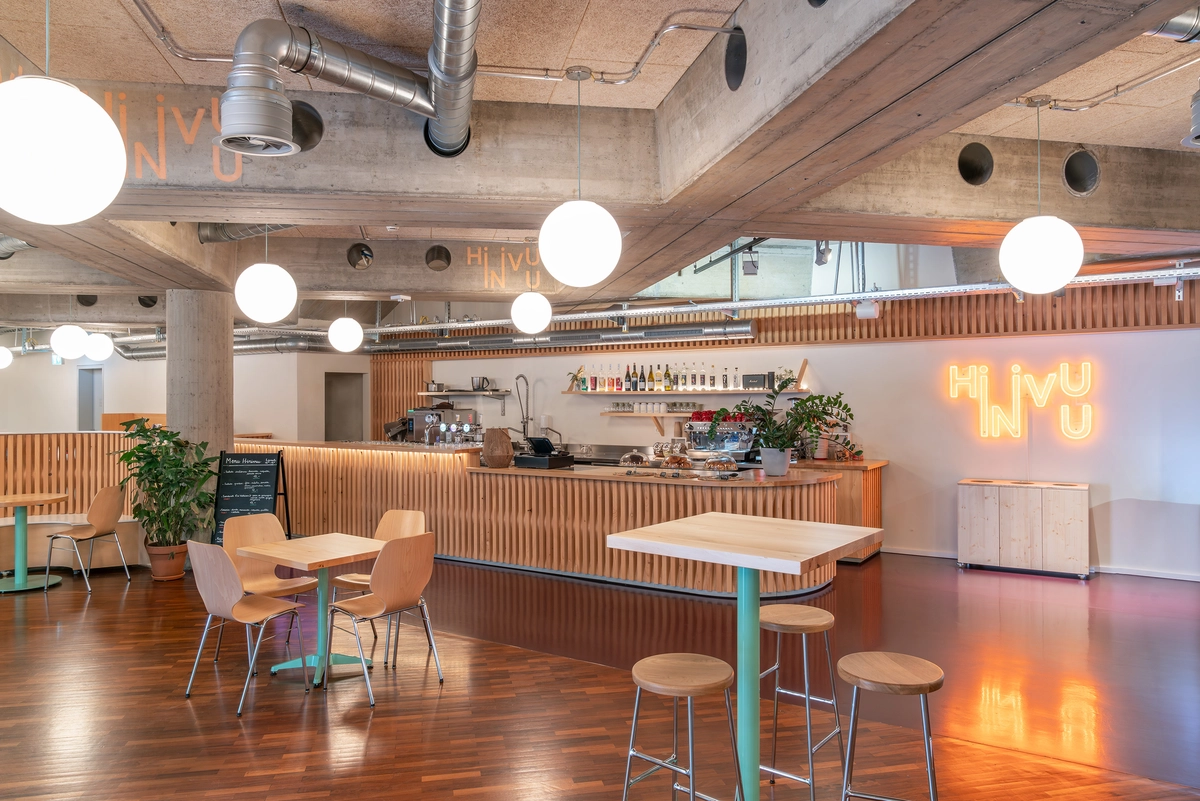
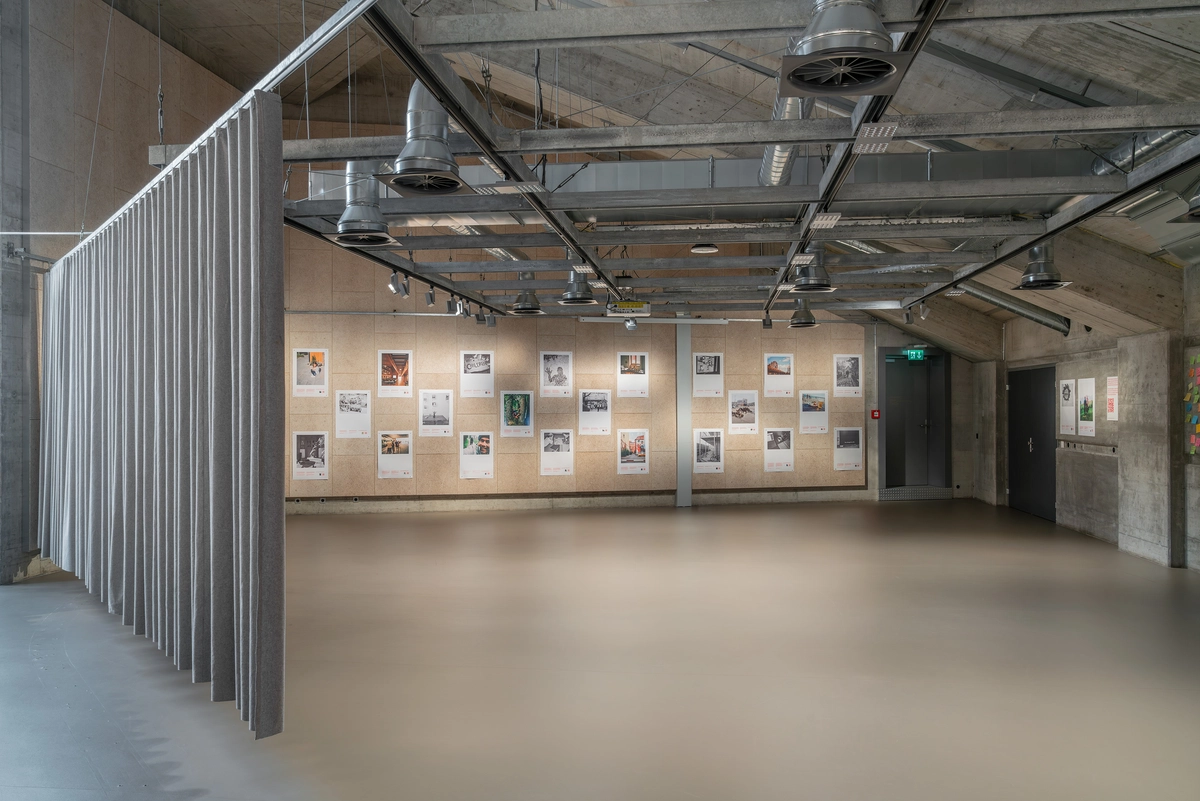
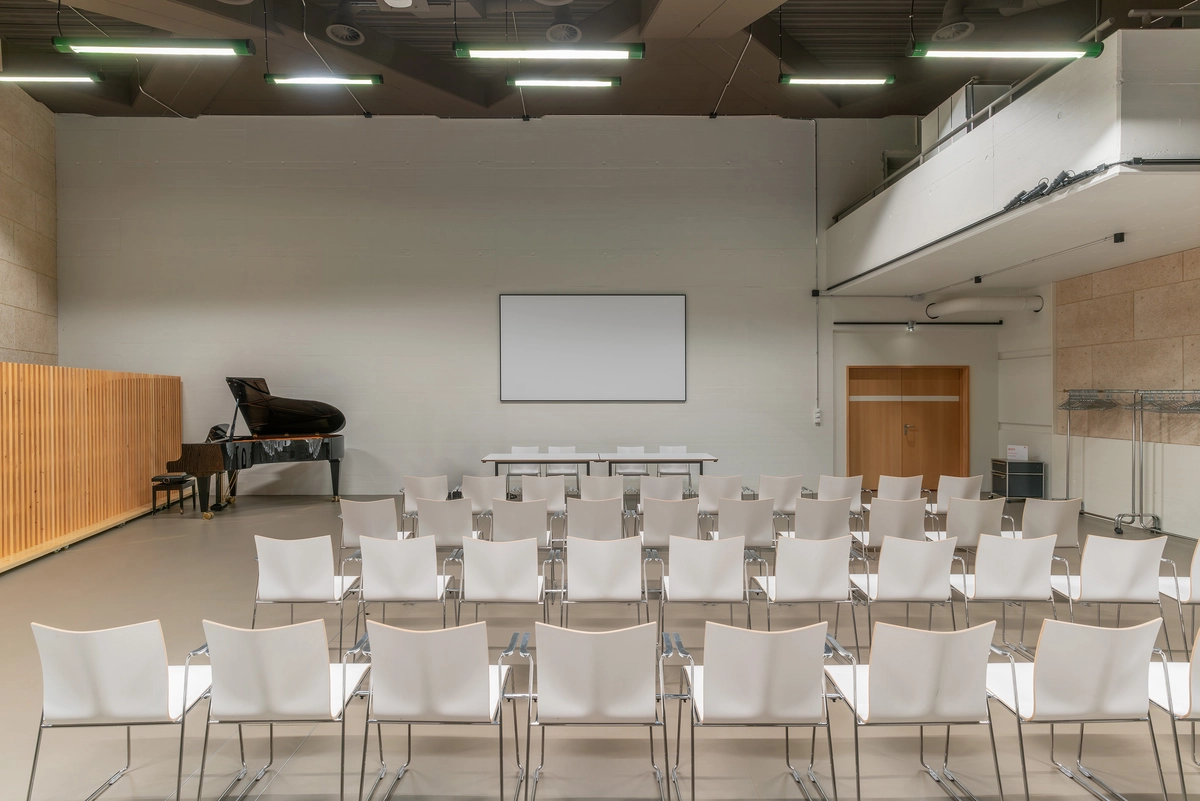
The entrance level was renovated in 2024 and is now available for hire. This space can accommodate talks, drinks receptions, seminars, screenings and more. You can also enhance your event by combining it with a tour or a presentation related to the exhibitions.
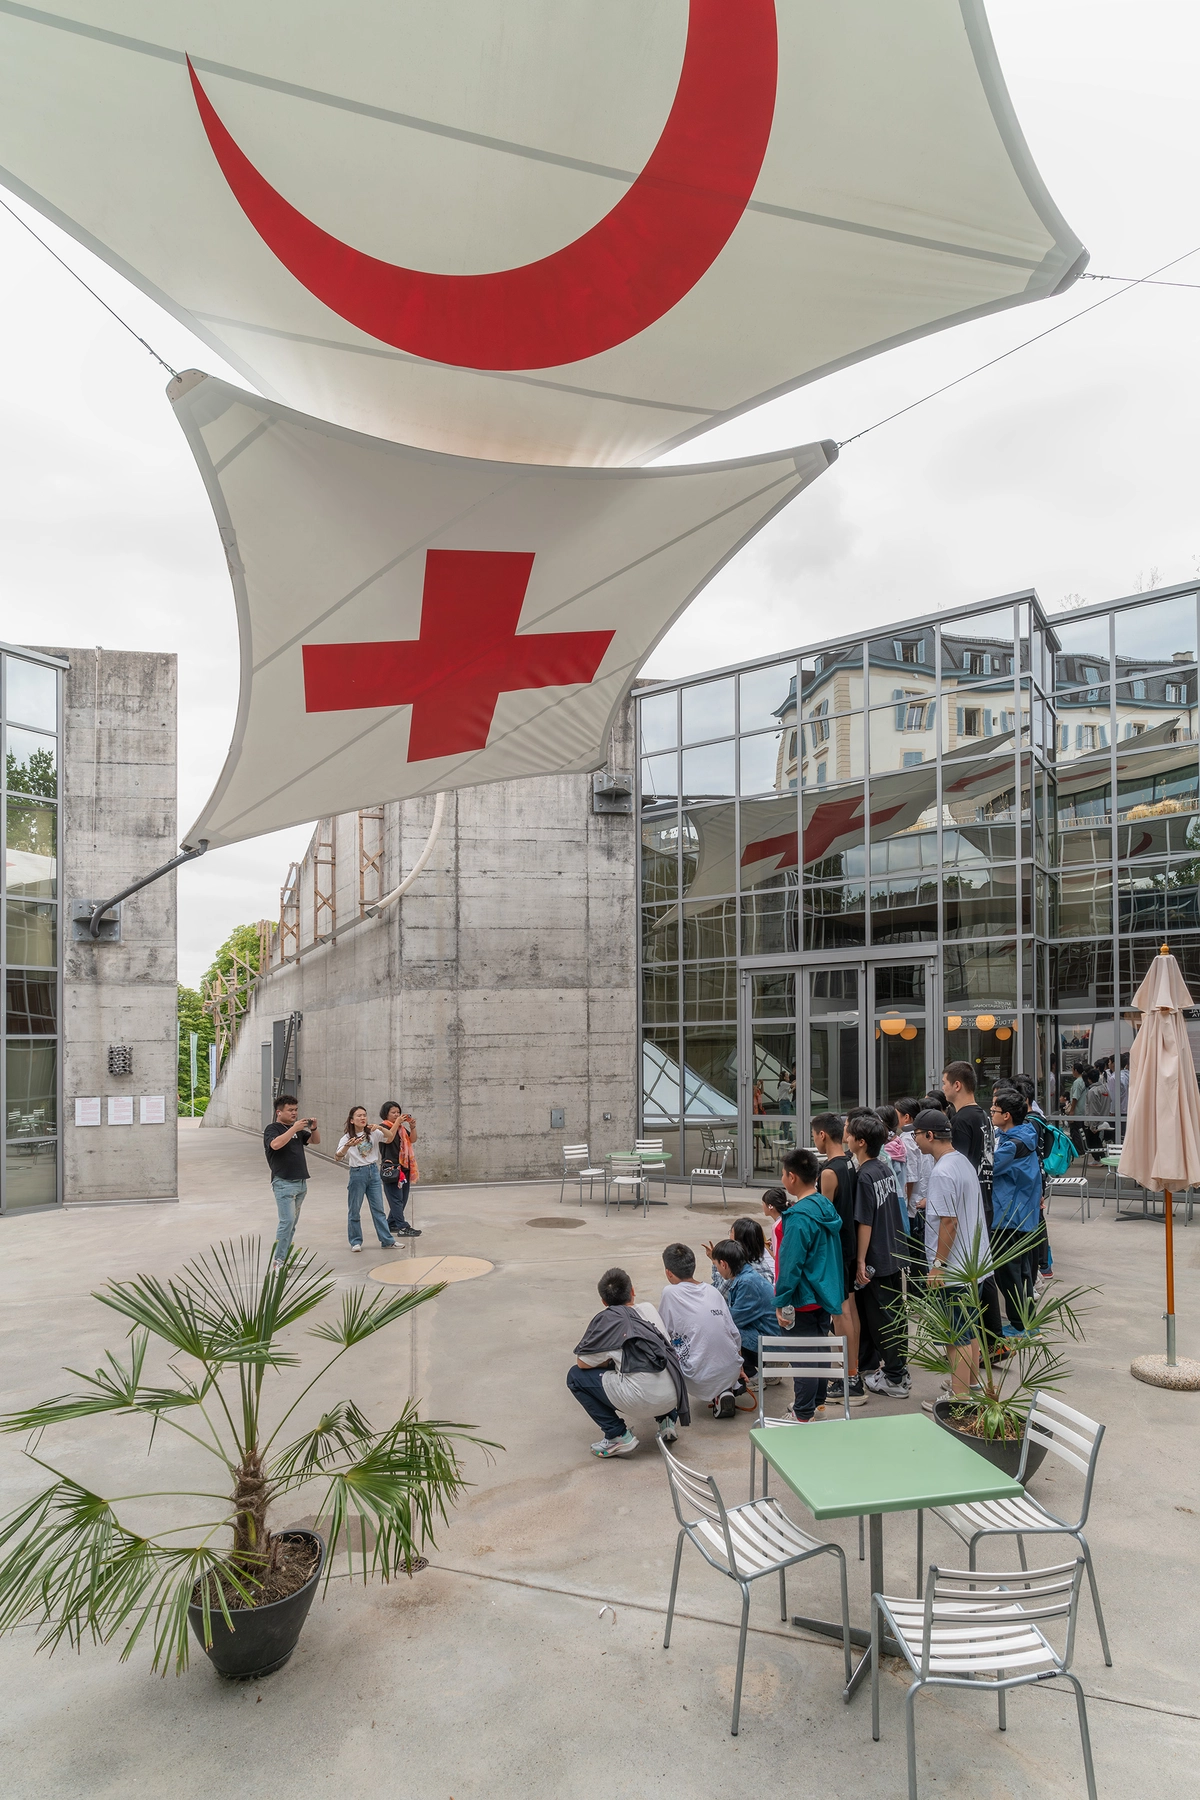
But the International Red Cross and Red Crescent Museum is more than just an impressive setting – it is also a meaningful venue. You will be helping raise awareness of humanitarian issues, adding an ethical dimension to your event, and supporting a socially conscious institution with a global reach. It promises to be a unique experience for your guests.
The visitor services team is on hand to guide you through the process and help you plan an event in line with your needs and expectations.
Catering is provided by Café HINIVUU, which serves authentic, sophisticated dishes that match the setting. All intolerances and dietary requirements can be catered for.

Level II – engaged
These businesses meet the basic Swisstainable requirements and additionally provide valid evidence recognized by Swisstainable (individual or combined evidence).
The individual evidence recognized for Level II – engaged is subject to external verification.
Contact
Address
International Museum of the Red Cross and Red Crescent
Av. de la Paix 17, 1202 Genève, Switzerland
Av. de la Paix 17, 1202 Genève, Switzerland
Email: info@redcrossmuseum.ch
Public transport
Lines: 8, 28, F, V, Z, stop Appia
Opening times
Now
OpenClosed
Monday
Closed
Tuesday
10:00-17:00
Wednesday
10:00-17:00
Thursday
10:00-20:00
Friday
10:00-17:00
Saturday
10:00-17:00
Sunday
10:00-17:00