en


Salle communale de Plainpalais
Maison communale de Plainpalais
The "Maison Communale de Plainpalais" which includes the "Théâtre Pitoëff" was built by the architect Joseph Marschall and inaugurated in November 1909.
The "Maison Communale de Plainpalais" which includes the "Théâtre Pitoëff" was built by the architect Joseph Marschall and inaugurated in November 1909. The "L-shaped" building whose premises offer a multipurpose banqueting hall with a stage (La Grande Salle), adjacent to it the "Salle des Assemblées" and The "Théâtre Pitoëff", also leaves a generous space to the different gangways and stairs connecting the rooms together. The interior decoration (marble, paintings, mosaic, stained-glass windows) is largely inspired by the Art Nouveau. The renovation works (1998-2000) contributed to lend again glamour to this building and its banqueting hall.
Contact
Address
Salle communale de Plainpalais
Rue de Carouge 52 - 1205 Genève
Rue de Carouge 52 - 1205 Genève
Phone: +41 22 418 23 70
Public transport
Lines: 12, 14, 15, 18, stop Plainpalais
Conference rooms
| Photos | Surface area | Theatre | Classroom | Banquet | Cocktail | Boardroom | U-shape | |
|---|---|---|---|---|---|---|---|---|
| Grande Salle | 1 | 600m2 | 600 | 500 | 500 | 1000 | 0 | 0 |
| Grande Salle | 0 | 600m2 | 600 | 500 | 500 | 1000 | 0 | 0 |
| Salle des Assemblées | 0 | 105m2 | 150 | 100 | 100 | 200 | 0 | 0 |
| Salle des Assemblées | 0 | 105m2 | 150 | 100 | 100 | 200 | 0 | 0 |
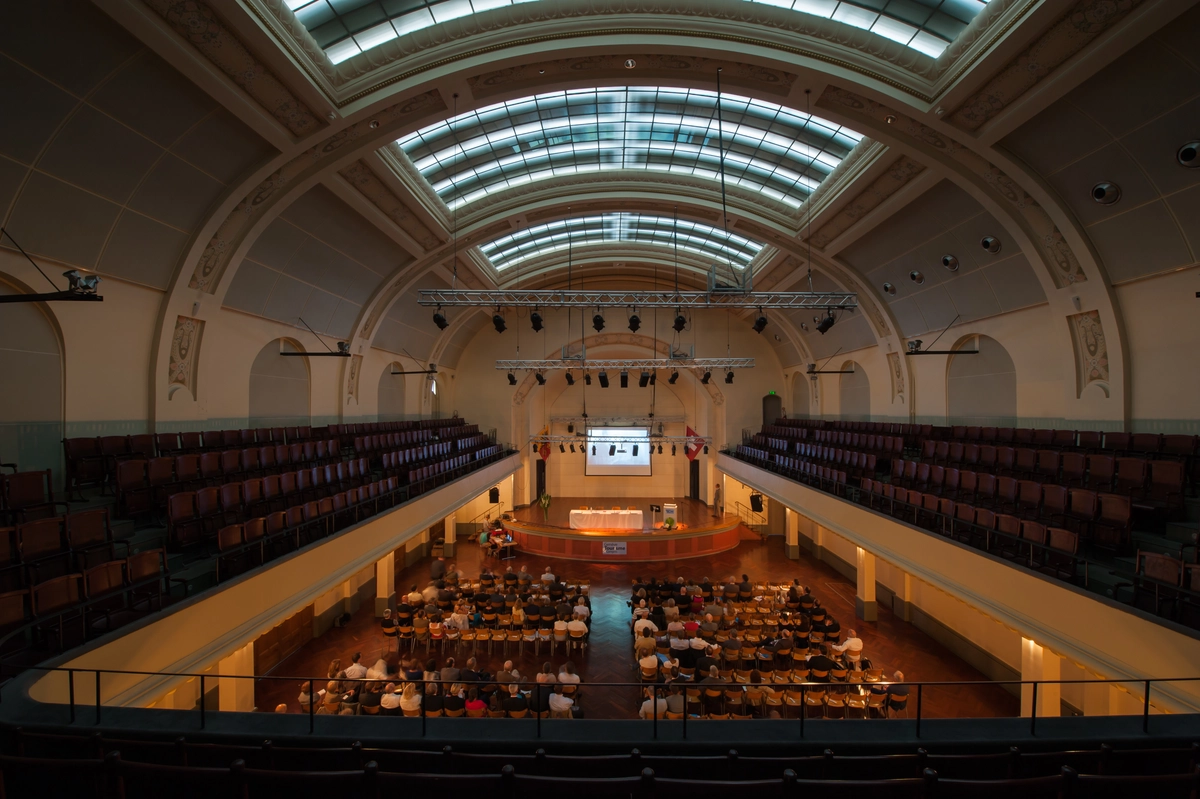
| Grande Salle | |
|---|---|
| Photos | 1 |
| Surface area | 600m2 |
| Theatre | 600 |
| Classroom | 500 |
| BanquetBanquet | 500 |
| Cocktail | 1000 |
| Boardroom | 0 |
| U-shape | 0 |
| Grande Salle | |
|---|---|
| Photos | 0 |
| Surface area | 600m2 |
| Theatre | 600 |
| Classroom | 500 |
| BanquetBanquet | 500 |
| Cocktail | 1000 |
| Boardroom | 0 |
| U-shape | 0 |
| Salle des Assemblées | |
|---|---|
| Photos | 0 |
| Surface area | 105m2 |
| Theatre | 150 |
| Classroom | 100 |
| BanquetBanquet | 100 |
| Cocktail | 200 |
| Boardroom | 0 |
| U-shape | 0 |
| Salle des Assemblées | |
|---|---|
| Photos | 0 |
| Surface area | 105m2 |
| Theatre | 150 |
| Classroom | 100 |
| BanquetBanquet | 100 |
| Cocktail | 200 |
| Boardroom | 0 |
| U-shape | 0 |