en


CICG - Centre International de Conferences Geneve
Open
Closed
Accessibility
International Conference Centre Geneva (CICG)
"Meet the World in Geneva"
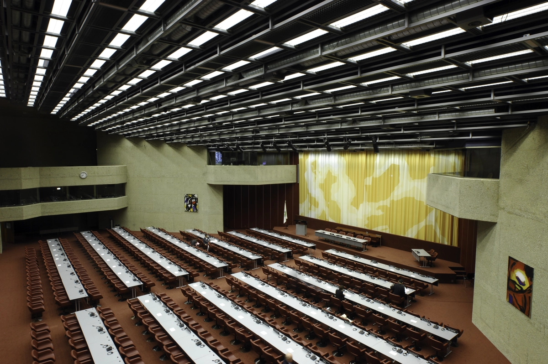
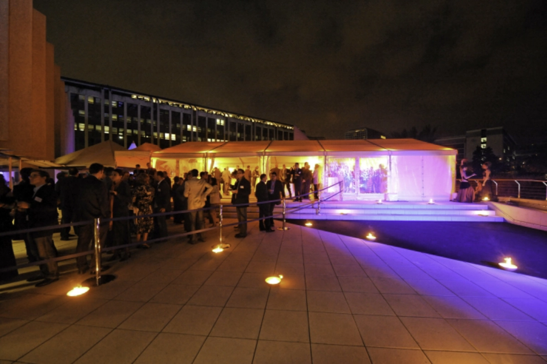
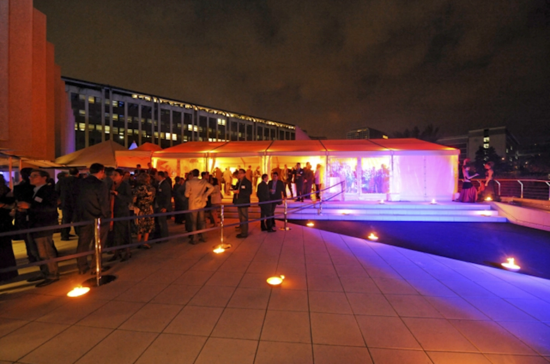
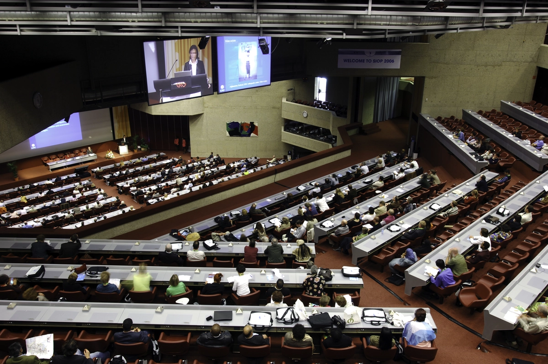
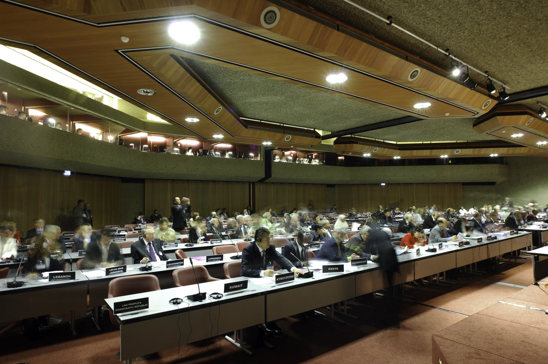
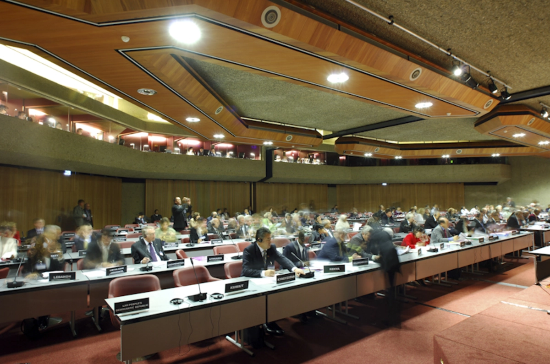
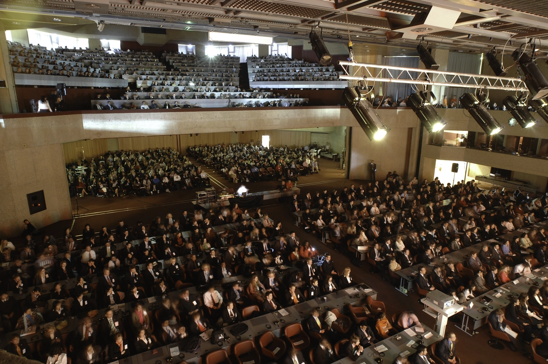
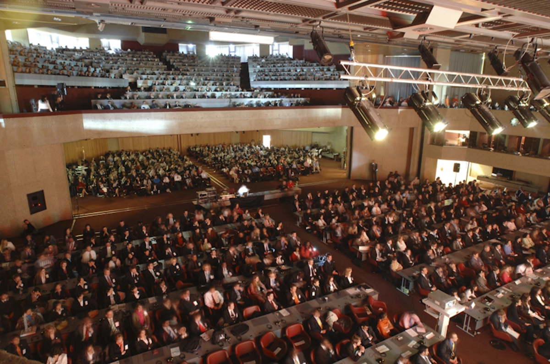
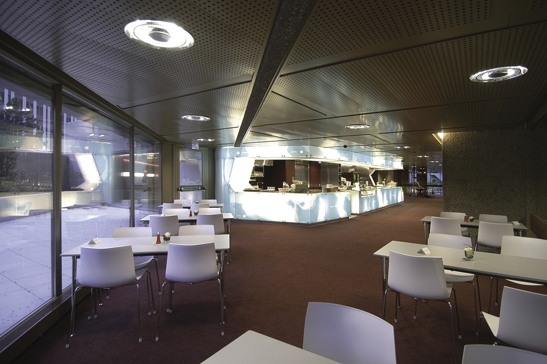
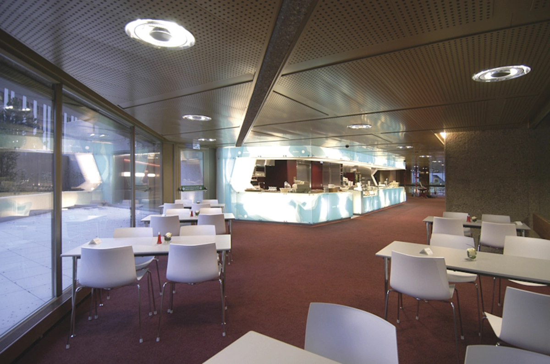
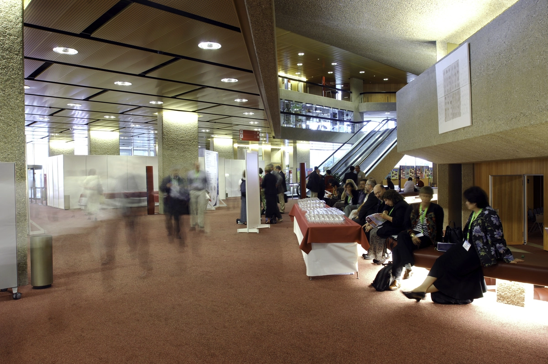
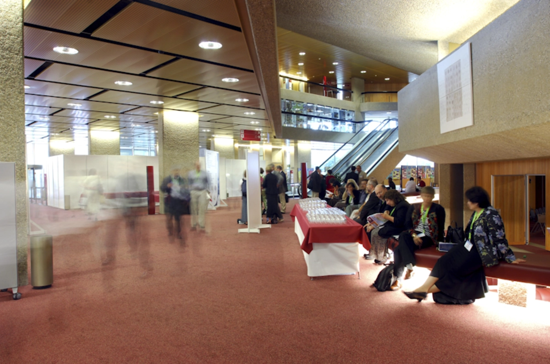
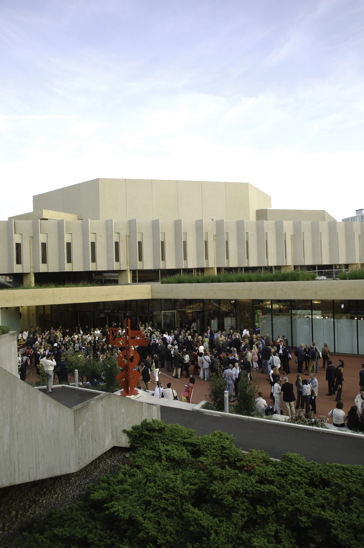
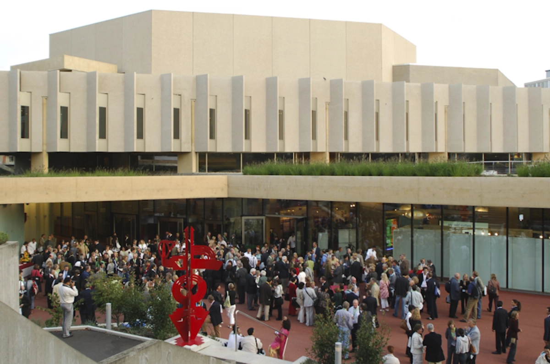
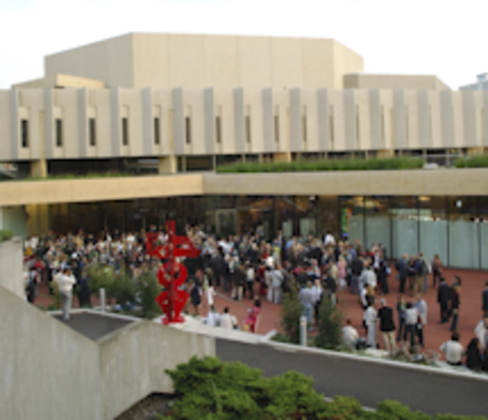
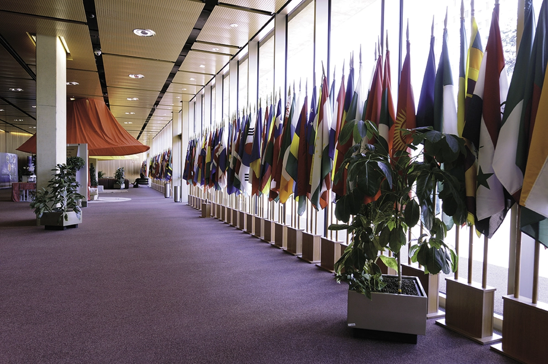
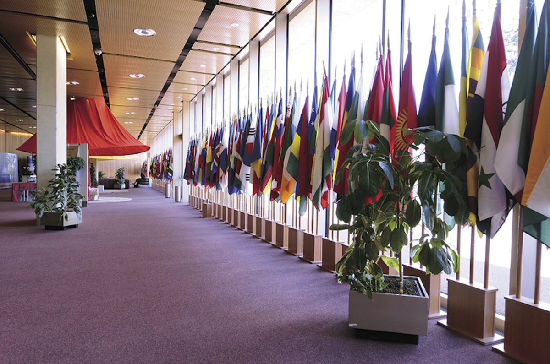
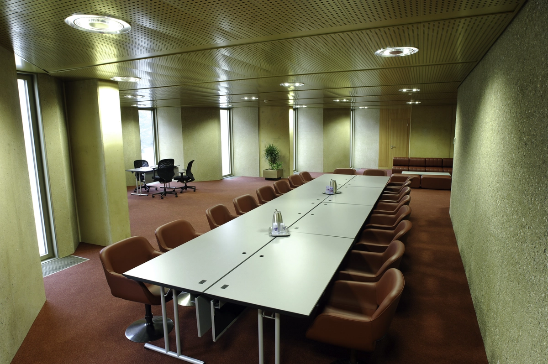
Your convention, seminar or exhibition can be conveniently and comfortably held in two separate conference centres. The CICG and CCV provide meeting rooms for 20 to 2,200 participants. They are ideally located in the immediate vicinity of Place des Nations (UN) and within easy reach of the principal international organisations and diplomatic representations in Geneva.








Contact
Address
CICG - Centre International de Conferences Geneve
Rue de Varembé 17 - 1211 Genève
Rue de Varembé 17 - 1211 Genève
Email: info@cicg.ch
Phone: +41 22 791 91 11
Public transport
The access is facilitated by good public transport services. The CICG is situated only 5 km away from the international airport and 2 km from the Cornavin main railway station, in downtown.
Public transport from Cornavin main railway station :
• Bus n°5 : Bus stop "Vermont"
• Bus n°8 : Bus stop "UIT"
• Tramway n°13 and n°15 : Stop "Nations"
Public transport from the international airport :
• Bus n°5 : Bus stop "Vermont"
• Bus n°28 : Bus stop "Nations "
Public transport from Cornavin main railway station :
• Bus n°5 : Bus stop "Vermont"
• Bus n°8 : Bus stop "UIT"
• Tramway n°13 and n°15 : Stop "Nations"
Public transport from the international airport :
• Bus n°5 : Bus stop "Vermont"
• Bus n°28 : Bus stop "Nations "
Conference rooms
| Photos | Surface area | Theatre | Classroom | Banquet | Cocktail | Boardroom | U-shape | |
|---|---|---|---|---|---|---|---|---|
| Salle 1 | 0 | 1426m2 | 972 | 972 | - | - | - | - |
| Salle 2 | 0 | 768m2 | 760 | 552 | - | - | - | - |
| Salle 3 | 0 | 227m2 | 227 | 128 | - | - | - | - |
| Salle 4 | 0 | 227m2 | 227 | 128 | - | - | - | - |
| Salle 5 | 0 | 155m2 | 90 | 66 | - | - | - | - |
| Salle 6 | 0 | 155m2 | 90 | 66 | - | - | - | - |
| Salle 7 | 0 | 52m2 | 40 | 20 | - | - | - | - |
| Salle 8 | 0 | 55m2 | 40 | 20 | - | - | - | - |
| Salle 11 | 0 | 55m2 | 25 | 12 | - | - | - | - |
| Salle 12 | 0 | 55m2 | 25 | 12 | - | - | - | - |
| Salle 13 | 0 | 110m2 | 60 | 28 | - | - | - | - |
| Salle 14 | 0 | 120m2 | 80 | 30 | - | - | - | - |
| Salle 15 | 0 | 140m2 | 80 | 42 | - | - | - | - |
| salle 18 | 0 | 225m2 | 110 | 80 | - | - | - | - |
| Salle 21 | 0 | 233m2 | 125 | 60 | - | - | - | - |
| Salle 22 | 0 | N/A | 100 | 60 | - | - | - | - |
| Salle 23 | 0 | 126m2 | 90 | 34 | - | - | - | - |
| Salle 1+2+3+4 | 1 | 2648m2 | 2200 | 1600 | - | - | - | - |
| Salle 1+2 | 1 | 2194m2 | 1740 | 1340 | - | - | - | - |
| Salle 2+3+4 | 0 | 1222m2 | 1200 | 800 | - | - | - | - |
| Salle 3+4 | 0 | 454m2 | 460 | 260 | - | - | - | - |
| Salle 5+6 | 0 | 310m2 | 180 | 120 | - | - | - | - |
| Salle 1 | |
|---|---|
| Photos | 0 |
| Surface area | 1426m2 |
| Theatre | 972 |
| Classroom | 972 |
| Banquet | - |
| Cocktail | - |
| Boardroom | - |
| U-shape | - |
| Salle 2 | |
|---|---|
| Photos | 0 |
| Surface area | 768m2 |
| Theatre | 760 |
| Classroom | 552 |
| Banquet | - |
| Cocktail | - |
| Boardroom | - |
| U-shape | - |
| Salle 3 | |
|---|---|
| Photos | 0 |
| Surface area | 227m2 |
| Theatre | 227 |
| Classroom | 128 |
| Banquet | - |
| Cocktail | - |
| Boardroom | - |
| U-shape | - |
| Salle 4 | |
|---|---|
| Photos | 0 |
| Surface area | 227m2 |
| Theatre | 227 |
| Classroom | 128 |
| Banquet | - |
| Cocktail | - |
| Boardroom | - |
| U-shape | - |
| Salle 5 | |
|---|---|
| Photos | 0 |
| Surface area | 155m2 |
| Theatre | 90 |
| Classroom | 66 |
| Banquet | - |
| Cocktail | - |
| Boardroom | - |
| U-shape | - |
| Salle 6 | |
|---|---|
| Photos | 0 |
| Surface area | 155m2 |
| Theatre | 90 |
| Classroom | 66 |
| Banquet | - |
| Cocktail | - |
| Boardroom | - |
| U-shape | - |
| Salle 7 | |
|---|---|
| Photos | 0 |
| Surface area | 52m2 |
| Theatre | 40 |
| Classroom | 20 |
| Banquet | - |
| Cocktail | - |
| Boardroom | - |
| U-shape | - |
| Salle 8 | |
|---|---|
| Photos | 0 |
| Surface area | 55m2 |
| Theatre | 40 |
| Classroom | 20 |
| Banquet | - |
| Cocktail | - |
| Boardroom | - |
| U-shape | - |
| Salle 11 | |
|---|---|
| Photos | 0 |
| Surface area | 55m2 |
| Theatre | 25 |
| Classroom | 12 |
| Banquet | - |
| Cocktail | - |
| Boardroom | - |
| U-shape | - |
| Salle 12 | |
|---|---|
| Photos | 0 |
| Surface area | 55m2 |
| Theatre | 25 |
| Classroom | 12 |
| Banquet | - |
| Cocktail | - |
| Boardroom | - |
| U-shape | - |
| Salle 13 | |
|---|---|
| Photos | 0 |
| Surface area | 110m2 |
| Theatre | 60 |
| Classroom | 28 |
| Banquet | - |
| Cocktail | - |
| Boardroom | - |
| U-shape | - |
| Salle 14 | |
|---|---|
| Photos | 0 |
| Surface area | 120m2 |
| Theatre | 80 |
| Classroom | 30 |
| Banquet | - |
| Cocktail | - |
| Boardroom | - |
| U-shape | - |
| Salle 15 | |
|---|---|
| Photos | 0 |
| Surface area | 140m2 |
| Theatre | 80 |
| Classroom | 42 |
| Banquet | - |
| Cocktail | - |
| Boardroom | - |
| U-shape | - |
| salle 18 | |
|---|---|
| Photos | 0 |
| Surface area | 225m2 |
| Theatre | 110 |
| Classroom | 80 |
| Banquet | - |
| Cocktail | - |
| Boardroom | - |
| U-shape | - |
| Salle 21 | |
|---|---|
| Photos | 0 |
| Surface area | 233m2 |
| Theatre | 125 |
| Classroom | 60 |
| Banquet | - |
| Cocktail | - |
| Boardroom | - |
| U-shape | - |
| Salle 22 | |
|---|---|
| Photos | 0 |
| Surface area | N/A |
| Theatre | 100 |
| Classroom | 60 |
| Banquet | - |
| Cocktail | - |
| Boardroom | - |
| U-shape | - |
| Salle 23 | |
|---|---|
| Photos | 0 |
| Surface area | 126m2 |
| Theatre | 90 |
| Classroom | 34 |
| Banquet | - |
| Cocktail | - |
| Boardroom | - |
| U-shape | - |
| Salle 1+2+3+4 | |
|---|---|
| Photos | 1 |
| Surface area | 2648m2 |
| Theatre | 2200 |
| Classroom | 1600 |
| Banquet | - |
| Cocktail | - |
| Boardroom | - |
| U-shape | - |
| Salle 1+2 | |
|---|---|
| Photos | 1 |
| Surface area | 2194m2 |
| Theatre | 1740 |
| Classroom | 1340 |
| Banquet | - |
| Cocktail | - |
| Boardroom | - |
| U-shape | - |
| Salle 2+3+4 | |
|---|---|
| Photos | 0 |
| Surface area | 1222m2 |
| Theatre | 1200 |
| Classroom | 800 |
| Banquet | - |
| Cocktail | - |
| Boardroom | - |
| U-shape | - |
| Salle 3+4 | |
|---|---|
| Photos | 0 |
| Surface area | 454m2 |
| Theatre | 460 |
| Classroom | 260 |
| Banquet | - |
| Cocktail | - |
| Boardroom | - |
| U-shape | - |
| Salle 5+6 | |
|---|---|
| Photos | 0 |
| Surface area | 310m2 |
| Theatre | 180 |
| Classroom | 120 |
| Banquet | - |
| Cocktail | - |
| Boardroom | - |
| U-shape | - |